JUST REDUCED! NEW Price: $175,000! This beauty is Aaaa-mazing!! Truly a MUST-SEE to be fully appreciated!... Come tour the most beautiful newly RENOVATED Ranch-style home… let the photos speak for themselves! Easy to show, worth scheduling your tour today! Don't wait, this is a RARE Find! 13 Forsynthia Lane was completely gutted from Top-to-Bottom. Adorned with SEEMLESS Walls throughout -- the interior feels like a standard ranch-style home. Plus, it's been meticulously maintained since the 2023 renovations. Located in a serene enclave of 28 modular homes in the desirable 55+ Springton Court community in GLENMOORE. You'll be blown away by the OPEN-CONCEPT Floorplan to include: a sizable Great Room that opens up to the adjoining Dining Room and Kitchen anchored by a beautiful center island that easily accommodate seating for 3 or more. A spectacular kitchen equipped with NEWER Stainless Steel Appliances, Granite Countertops and Luxury Vinyl Flooring throughout the main living area. The 2023 exterior MAKEOVER includes: NEW! Roof, NEW! Siding, NEW! Skirting, NEW! Windows, NEW! Deck (22x9) and NEW! Porch w/NEW! Railing. This charming and pristine 2BD/2BA home offers: a Primary Ensuite to include a WALK-IN Closet, both bathrooms are simply gorgeous -- tile surround & flooring AND "spa-inspired" pebble shower floor. It's so charming… you won't want to leave! Other fantastic features include: designer light fixtures, vaulted ceilings in Great Rm & Primary BD, NEW! Ceiling Fans, shed, separate mudroom/laundry room and this home is equipped with CENTRAL AIR! BRAND NEW! HVAC system recently installed. Home is double-insulated. NEW! Oil Tank (double-skinned). NEW! Landscaping -- you'll appreciate the lovely gardens! And, so much more… An affordable MOVE-IN Ready "single" home (double-wide) close to everything. A stone's throw to all the shopping, restaurants and public transportation options in the Downingtown area. Only 8 miles to Marsh Creek State Park. Be sure to note: New Construction Mobile homes in the area are "starting" in the mid-to- high $200s. Here's the most budget-friendly option on the market today! Both size and condition are UNMATCHED! Quick Possession is possible. Lot Rent: $600/mo.
Sold for $167,500
$167,500
13 Forsynthia Ln, Glenmoore, PA 19343
2beds
900sqft
Manufactured Home
Built in 1990
-- sqft lot
$169,800 Zestimate®
$186/sqft
$2,366 Estimated rent
Home value
$169,800
$160,000 - $180,000
$2,366/mo
Zestimate® history
Owner options
List your home for rent
$2,366/mo
Rent Zestimate®
Find your next renter with Zillow Rental Manager. Plus, with online applications, you can quickly screen prospective tenants – for free.
$2,366/mo
Rent Zestimate®
Refinance and save
$1,149/mo
Est. payment
Refinancing to a lower rate could help reduce your monthly payments and save thousands over the life of the loan.
$1,149/mo
Est. payment
Explore your selling options
Work with a Zillow partner agent
Leverage their expertise and Zillow's premium Showcase listings to get your home seen by more buyers.
Get startedList with your own agent
Get your home in front of millions of buyers by listing it on Zillow.
Learn how to do itSell it yourself
Take full control of how buyers see your home on Zillow by listing For Sale by Owner (FSBO).
List your homeWhat's special
Standard ranch-style homePrimary ensuiteNewly renovated ranch-style homeBeautiful center islandOpen-concept floorplanSizable great roomDesigner light fixtures
Zillow last checked:
Listing updated:
Listed by:
Tameka Goldsborough 484-888-4603,
RE/MAX Town & Country
Bought with:
Kara Jones, RS339669
RE/MAX Town & Country
Source: Bright MLS,MLS#: PACT2110422
Facts & features
Interior
Bedrooms & bathrooms
- Bedrooms: 2
- Bathrooms: 2
- Full bathrooms: 2
- Main level bathrooms: 2
- Main level bedrooms: 2
Rooms
- Room types: Dining Room, Primary Bedroom, Bedroom 2, Kitchen, Great Room, Laundry, Bathroom 2, Primary Bathroom
Primary bedroom
- Features: Flooring - Carpet, Ceiling Fan(s), Walk-In Closet(s), Attached Bathroom, Lighting - Ceiling
- Level: Main
- Area: 169 Square Feet
- Dimensions: 13 X 13
Bedroom 2
- Features: Flooring - Carpet
- Level: Main
- Area: 120 Square Feet
- Dimensions: 10 X 12
Primary bathroom
- Features: Bathroom - Walk-In Shower, Flooring - Ceramic Tile
- Level: Main
- Area: 65 Square Feet
- Dimensions: 5 X 13
Bathroom 2
- Features: Bathroom - Tub Shower, Flooring - Ceramic Tile
- Level: Main
- Area: 32 Square Feet
- Dimensions: 4 X 8
Dining room
- Features: Flooring - Luxury Vinyl Plank, Cathedral/Vaulted Ceiling
- Level: Main
- Area: 121 Square Feet
- Dimensions: 11 X 11
Great room
- Features: Cathedral/Vaulted Ceiling, Ceiling Fan(s), Flooring - Luxury Vinyl Plank, Crown Molding
- Level: Main
- Area: 187 Square Feet
- Dimensions: 11 X 17
Kitchen
- Features: Flooring - Luxury Vinyl Plank, Cathedral/Vaulted Ceiling, Breakfast Bar, Crown Molding, Kitchen Island, Granite Counters, Kitchen - Electric Cooking, Eat-in Kitchen
- Level: Main
- Area: 88 Square Feet
- Dimensions: 8 X 11
Laundry
- Level: Main
- Area: 55 Square Feet
- Dimensions: 5 X 11
Heating
- Forced Air, Oil
Cooling
- Central Air, Electric
Appliances
- Included: Dishwasher, Refrigerator, Microwave, Cooktop, Oven/Range - Electric, Electric Water Heater
- Laundry: Main Level, Laundry Room
Features
- Dining Area, Kitchen Island, Ceiling Fan(s), Combination Kitchen/Living, Primary Bath(s), Bathroom - Stall Shower, Dry Wall, Cathedral Ceiling(s)
- Flooring: Vinyl, Carpet, Laminate, Luxury Vinyl, Ceramic Tile, Stone
- Doors: Insulated
- Windows: Insulated Windows
- Has basement: No
- Has fireplace: No
Interior area
- Total structure area: 900
- Total interior livable area: 900 sqft
- Finished area above ground: 900
- Finished area below ground: 0
Property
Parking
- Parking features: Paved, On Street
- Has uncovered spaces: Yes
Accessibility
- Accessibility features: None
Features
- Levels: One
- Stories: 1
- Patio & porch: Deck
- Exterior features: Street Lights
- Pool features: None
- Park: Springton Manor
Lot
- Features: Rented Lot, Suburban
Details
- Additional structures: Above Grade, Below Grade, Outbuilding
- Parcel number: 2904 0001.100T
- Zoning: RESIDENTIAL
- Special conditions: Standard,Third Party Approval
Construction
Type & style
- Home type: MobileManufactured
- Architectural style: Ranch/Rambler,Other
- Property subtype: Manufactured Home
Materials
- Vinyl Siding
- Foundation: Pillar/Post/Pier, Block
- Roof: Shingle
Condition
- Excellent
- New construction: No
- Year built: 1990
- Major remodel year: 2023
Utilities & green energy
- Electric: 100 Amp Service
- Sewer: Community Septic Tank
- Water: Community
- Utilities for property: Cable Connected
Community & HOA
Community
- Senior community: Yes
- Subdivision: Springton Court
HOA
- Has HOA: No
- Services included: Common Area Maintenance, Snow Removal, Trash, Sewer
Location
- Region: Glenmoore
- Municipality: WEST BRANDYWINE TWP
Financial & listing details
- Price per square foot: $186/sqft
- Tax assessed value: $33,940
- Annual tax amount: $1,807
- Date on market: 9/27/2025
- Listing agreement: Exclusive Right To Sell
- Listing terms: Cash,Other,Conventional
- Inclusions: Refrigerator, Two (2) Kitchen Bar Stools (all In As-is Condition; No Monetary Value)
- Exclusions: Washer & Dryer (negotiable)
- Ownership: Ground Rent
- Road surface type: Black Top
- Body type: Double Wide
Price history
| Date | Event | Price |
|---|---|---|
| 1/22/2026 | Sold | $167,500-4.3%$186/sqft |
Source:  Bright MLS #PACT2110422 Report a problem Bright MLS #PACT2110422 Report a problem | ||
| 1/5/2026 | Pending sale | $175,000$194/sqft |
Source: Bright MLS #PACT2110422 Report a problem | ||
| 12/3/2025 | Contingent | $175,000$194/sqft |
Source: Bright MLS #PACT2110422 Report a problem | ||
| 11/3/2025 | Price change | $175,000-5.4%$194/sqft |
Source: Bright MLS #PACT2110422 Report a problem | ||
| 10/15/2025 | Price change | $185,000-7.5%$206/sqft |
Source: Bright MLS #PACT2110422 Report a problem | ||
| 9/27/2025 | Listed for sale | $200,000+43%$222/sqft |
Source: Bright MLS #PACT2110422 Report a problem | ||
| 6/15/2023 | Sold | $139,900$155/sqft |
Source: Bright MLS #PACT2041176 Report a problem | ||
| 4/3/2023 | Pending sale | $139,900$155/sqft |
Source: Bright MLS #PACT2041176 Report a problem | ||
| 3/28/2023 | Listing removed | $139,900$155/sqft |
Source: Bright MLS #PACT2041176 Report a problem | ||
| 3/20/2023 | Listed for sale | $139,900+367.9%$155/sqft |
Source: Bright MLS #PACT2041176 Report a problem | ||
| 5/16/2009 | Listing removed | $29,900$33/sqft |
Source: Keller Williams Realty #5499891 Report a problem | ||
| 3/19/2009 | Listed for sale | $29,900$33/sqft |
Source: Keller Williams Realty #5499891 Report a problem | ||
Public tax history
| Year | Property taxes | Tax assessment |
|---|---|---|
| 2025 | $1,756 +1.2% | $33,940 |
| 2024 | $1,735 +2.1% | $33,940 |
| 2023 | $1,699 +1.2% | $33,940 |
| 2022 | $1,679 +3.2% | $33,940 |
| 2021 | $1,627 +430.4% | $33,940 |
| 2020 | $307 -79.2% | $33,940 |
| 2019 | $1,474 +4.4% | $33,940 |
| 2018 | $1,412 +9897.1% | $33,940 |
| 2017 | $14 -98.4% | $33,940 |
| 2016 | $887 | $33,940 |
| 2015 | $887 | $33,940 |
| 2014 | $887 | $33,940 |
| 2013 | -- | $33,940 |
| 2012 | -- | $33,940 |
| 2011 | -- | $33,940 |
| 2010 | -- | $33,940 |
| 2009 | -- | $33,940 |
| 2008 | -- | $33,940 |
| 2007 | -- | $33,940 |
| 2006 | -- | $33,940 |
| 2005 | -- | $33,940 |
| 2004 | -- | $33,940 |
| 2003 | -- | $33,940 |
| 2000 | -- | $33,940 |
Find assessor info on the county website
Neighborhood: 19343
Nearby homes
- $172,800-- bd-- ba-- sqft16 Stephanie Ln, Glenmoore, PA 19343Off Market
- $152,9002 bd1 ba-- sqft24 Stephanie Ln, Glenmoore, PA 19343Off Market
- $13,3002 bd2 ba1.1k sqft28 Stephanie Ln, Glenmoore, PA 19343Off Market
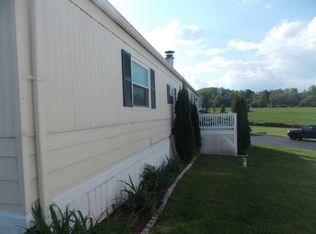
- $181,700-- bd-- ba-- sqft8 Stephanie Ln, Glenmoore, PA 19343Off Market
- $171,500-- bd-- ba-- sqft32 Stephanie Ln, Glenmoore, PA 19343Off Market
- $132,600-- bd-- ba-- sqft4 Stephanie Ln, Glenmoore, PA 19343Off Market
- $143,200-- bd-- ba-- sqft36 Stephanie Ln, Glenmoore, PA 19343Off Market
- $151,9003 bd2 ba-- sqft1 Ploskina Dr, Glenmoore, PA 19343Off Market
Nearby schools
GreatSchools rating
- 4/10Reeceville El SchoolGrades: K-5Distance: 3.5 mi
- 4/10Coatesville Intermediate High SchoolGrades: 8-9Distance: 4.6 mi
- 4/10Coatesville Area Senior High SchoolGrades: 10-12Distance: 5 mi
Schools provided by the listing agent
- District: Coatesville Area
Source: Bright MLS. This data may not be complete. We recommend contacting the local school district to confirm school assignments for this home.
Get a cash offer in 3 minutes
Find out how much your home could sell for in as little as 3 minutes with a no-obligation cash offer.
Estimated market value
$169,800
Get a cash offer in 3 minutes
Find out how much your home could sell for in as little as 3 minutes with a no-obligation cash offer.
Estimated market value
$169,800
- Pennsylvania
- Chester County
- Glenmoore
- 19343
- 13 Forsynthia Ln
Nearby cities
Nearby zip codes
Other Glenmoore Topics
