Skip main navigation
Sold for $550,000
  • $550,000

    13 Foster Farm Dr, Richmond, RI 02898

    3beds
    2,044sqft
    Single Family Residence
    Built in 2001
    1.22 Acres Lot
    $558,000 Zestimate®
    $269/sqft
    $3,877 Estimated rent

    Home value

    $558,000

    $502,000 - $619,000

    $3,877/mo

    Zestimate® history
    Loading
    Loading...

    Owner options

    List your home for rent

    $3,877/mo

    Rent Zestimate®

    Find your next renter with Zillow Rental Manager. Plus, with online applications, you can quickly screen prospective tenants – for free.

    Learn more

    $3,877/mo

    Rent Zestimate®

    Refinance and save

    $2,742/mo

    Est. payment

    Refinancing to a lower rate could help reduce your monthly payments and save thousands over the life of the loan.

    See today's rates

    $2,742/mo

    Est. payment

    Explore your selling options

    Work with a Zillow partner agent

    Leverage their expertise and Zillow's premium Showcase listings to get your home seen by more buyers.

    Get started

    List with your own agent

    Get your home in front of millions of buyers by listing it on Zillow.

    Learn how to do it

    Sell it yourself

    Take full control of how buyers see your home on Zillow by listing For Sale by Owner (FSBO).

    List your home

    What's special

    Front porchCentral airFormal dining roomHardwood floorsQuiet street and neighborhoodSprinkler systemInvisible fence
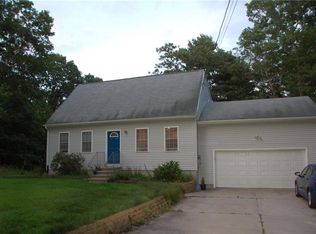
    Welcome home to 13 Foster Farm Dr in picturesque Richmond RI, a spacious 3-4 bed, 2.5 bath Colonial set on 1.2 acres overlooking The Preserve Golf Course on a quiet street and neighborhood. Designed for today’s lifestyle, this home offers 3 generous bedrooms including a primary suite with private bath, AND a large second-floor family/media room ideal for a home office, playroom, or in-law setup as possible 4th bedroom ensuite with laundry (3 bed septic). The open-concept kitchen with dining area flows to a formal dining room and inviting living room, perfect for gatherings. Enjoy relaxing or entertaining outdoors on the composite deck with tranquil scenic views. Features include hardwood floors, central air, sprinkler system, invisible fence, front porch, maintenance-free siding, and an attached 2-car garage. Lower level has walkout and perfect storage, workout area or could be finished for additional space. A perfect blend of privacy, comfort, and convenience—just minutes from The Preserve Sporting Club amenities, Richmond Country Club, Washington County Fairgrounds, South County beaches, Arcadia Management area for great hiking trails! Chariho Regional school district and just minutes to I-95, 15min to Kingston Amtrak train station & URI, only 30-35min to Providence and New London CT. **AHS Home Warranty included to buyer for one year after closing**

    Zillow last checked:

    Listing updated:

    Listed by:

    Steven Miller Group 401-477-9316,

    Coldwell Banker Realty

    Bought with:

    Devin Sheehan, RES.0041516

    Serhant Rhode Island

    Source: StateWide MLS RI,MLS#: 1399586MLS Logo

    Facts & features

    Interior

    Bedrooms & bathrooms
    • Bedrooms: 3
    • Bathrooms: 3
    • Full bathrooms: 2
    • 1/2 bathrooms: 1
    Primary bedroom
    • Features: Ceiling Height 7 to 9 ft
    • Level: Second
    • Area: 63 Square Feet
    • Dimensions: 9
    Primary bedroom
    • Features: Ceiling Height 7 to 9 ft
    • Level: Second
    • Area: 168 Square Feet
    • Dimensions: 14
    Bathroom
    • Features: Ceiling Height 7 to 9 ft
    • Level: Second
    • Area: 63 Square Feet
    • Dimensions: 7
    Bathroom
    • Features: Ceiling Height 7 to 9 ft
    • Level: First
    • Area: 25 Square Feet
    • Dimensions: 5
    Other
    • Features: Ceiling Height 7 to 9 ft
    • Level: Second
    • Area: 130 Square Feet
    • Dimensions: 13
    Other
    • Features: Ceiling Height 7 to 9 ft
    • Level: Second
    • Area: 110 Square Feet
    • Dimensions: 11
    Dining area
    • Features: Ceiling Height 7 to 9 ft
    • Level: First
    • Area: 96 Square Feet
    • Dimensions: 8
    Dining room
    • Features: Ceiling Height 7 to 9 ft
    • Level: First
    • Area: 132 Square Feet
    • Dimensions: 11
    Family room
    • Features: Ceiling Height 7 to 9 ft
    • Level: Second
    • Area: 308 Square Feet
    • Dimensions: 22
    Other
    • Features: Ceiling Height 7 to 9 ft
    • Level: First
    • Area: 117 Square Feet
    • Dimensions: 9
    Kitchen
    • Features: Ceiling Height 7 to 9 ft
    • Level: First
    • Area: 108 Square Feet
    • Dimensions: 9
    Laundry
    • Features: Ceiling Height 7 to 9 ft
    • Level: Second
    • Area: 42 Square Feet
    • Dimensions: 7
    Living room
    • Features: Ceiling Height 7 to 9 ft
    • Level: First
    • Area: 195 Square Feet
    • Dimensions: 15
    Office
    • Features: Ceiling Height 7 to 9 ft
    • Level: Second
    • Area: 72 Square Feet
    • Dimensions: 12
    Storage
    • Features: Ceiling Height 7 to 9 ft
    • Level: Lower
    • Area: 725 Square Feet
    • Dimensions: 29
    Heating
    • Oil, Baseboard
    Cooling
    • Central Air
    Appliances
    • Included: Dishwasher, Microwave, Oven/Range, Refrigerator, Washer
    Features
    • Wall (Dry Wall), Cathedral Ceiling(s), Stairs, Plumbing (Mixed), Insulation (Ceiling), Insulation (Floors), Ceiling Fan(s)
    • Flooring: Ceramic Tile, Hardwood
    • Basement: Full,Walk-Out Access,Unfinished,Storage Space,Utility
    • Has fireplace: Yes
    • Fireplace features: Pellet Stove
    Interior area
    • Total structure area: 2,044
    • Total interior livable area: 2,044 sqft
    • Finished area above ground: 2,044
    • Finished area below ground: 0

    Property

    Parking
    • Total spaces: 8
    • Parking features: Attached, Driveway
    • Attached garage spaces: 2
    • Has uncovered spaces: Yes
    Lot
    • Size: 1.22 Acres
    • Features: Sprinklers
    Details
    • Parcel number: RICHM06BB019L007
    • Special conditions: Conventional/Market Value

    Construction

    Type & style
    • Home type: SingleFamily
    • Architectural style: Colonial
    • Property subtype: Single Family Residence
    Materials
    • Dry Wall, Vinyl Siding
    • Foundation: Concrete Perimeter
    Condition
    • New construction: No
    • Year built: 2001

    Utilities & green energy

    • Electric: 150 Amp Service, Circuit Breakers
    • Sewer: Septic Tank
    • Water: Well

    Community & HOA

    Community
    • Subdivision: Chelsea Farms
    HOA
    • Has HOA: No
    Location
    • Region: Richmond

    Financial & listing details

    • Price per square foot: $269/sqft
    • Tax assessed value: $465,600
    • Annual tax amount: $6,830
    • Date on market: 11/19/2025

    Price history

    DateEventPrice
    12/23/2025Sold$550,000+4.8%$269/sqft
    Source: StateWide MLS RI #1399586 Report a problem
    11/27/2025Pending sale$525,000$257/sqft
    Source: StateWide MLS RI #1399586 Report a problem
    11/19/2025Listed for sale$525,000+44.8%$257/sqft
    Source: StateWide MLS RI #1399586 Report a problem
    6/12/2020Sold$362,500+3.6%$177/sqft
    Source: StateWide MLS RI #1251553 Report a problem
    4/23/2020Listed for sale$349,900+68.6%$171/sqft
    Source: Nathan Clark and Associates #1251553 Report a problem
    2/15/2001Sold$207,500$102/sqft
    Source: Public Record Report a problem

    Public tax history

    YearProperty taxesTax assessment
    2025$6,830 $465,600
    2024$6,830 -0.6%$465,600
    2023$6,872 -5.2%$465,600 +32.1%
    2022$7,252 -0.2%$352,400
    2021$7,266 +1.2%$352,400
    2020$7,182 -0.4%$352,400 +6.9%
    2019$7,214 +2.4%$329,700
    2018$7,042 +2.7%$329,700
    2017$6,858 +8.8%$329,700 +12.8%
    2016$6,305 +2.3%$292,300
    2015$6,162 +0.7%$292,300
    2014$6,121 +3.7%$292,300 -2.1%
    2013$5,902 +6%$298,700 +2%
    2012$5,569 +2.9%$292,800
    2011$5,414 +1.5%$292,800 -17.7%
    2010$5,332 +0.3%$355,700
    2009$5,314 +4.4%$355,700
    2008$5,090 +1.4%$355,700 0%
    2007$5,020 +13.7%$355,800 +0.2%
    2005$4,417 +23.6%$355,100 +87.1%
    2004$3,574 +5.2%$189,800
    2003$3,397 $189,800
    Find assessor info on the county website

    Neighborhood: 02898

    Nearby schools

    GreatSchools rating
    Get a cash offer in 3 minutes
    Find out how much your home could sell for in as little as 3 minutes with a no-obligation cash offer.
    Estimated market value
    $558,000
    Get a cash offer in 3 minutes
    Find out how much your home could sell for in as little as 3 minutes with a no-obligation cash offer.
    Estimated market value
    $558,000