Stunning 4 bedroom ranch with bonus room in highly sought after Fox Meadows. Why go away on vacation when you can have your own backyard RESORT with impeccable landscaping, splendid patio with charming portico and 40x20 inground pool? Must see to take it all in. Primary suite features 2 walk-in closets & updated bath. Dreamy kitchen and dining room with oversized granite island, subzero fridge, ice maker, this kitchen is a chefs dream! Jack & Jill updated bath and additional main floor full bathroom. Main floor laundry, and 2 living areas, 1 wet bar & darling fireplace, gorgeous plantation shutters and crown molding complete main lvl. Zoned HVAC. Gorgeous Plantation shutters. Crown molding. 3rd garage/storage shed is detached from home & has no driveway, but is convenient for lawn & pool, boat, antique car, poolhouse,so many options! Lower level is nicely finished with large entertainment area, full bath, sauna, craft room/office/bonus room. You won’t want to miss this one!
Closed
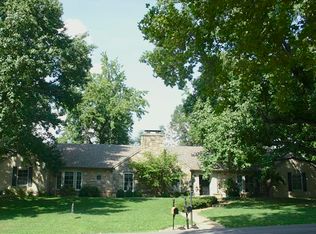
Street View
Listed by: Coldwell Banker Realty - Gundaker West Regional • Jon Blanchard • 971-241-5500
Bought with: Coldwell Banker Realty - Gundaker
Price Unknown
13 Fox Mdws, Saint Louis, MO 63127
4beds
5,125sqft
Single Family Residence
Built in 1968
1.23 Acres Lot
$1,115,300 Zestimate®
$--/sqft
$5,722 Estimated rent
Home value
$1,115,300
$1.05M - $1.20M
$5,722/mo
Zestimate® history
Owner options
List your home for rent
$5,722/mo
Rent Zestimate®
Find your next renter with Zillow Rental Manager. Plus, with online applications, you can quickly screen prospective tenants – for free.
$5,722/mo
Rent Zestimate®
Refinance and save
$700/mo
Est. payment
Refinancing to a lower rate could help reduce your monthly payments and save thousands over the life of the loan.
$700/mo
Est. payment
Explore your selling options
Work with a Zillow partner agent
Leverage their expertise and Zillow's premium Showcase listings to get your home seen by more buyers.
Get startedList with your own agent
Get your home in front of millions of buyers by listing it on Zillow.
Learn how to do itSell it yourself
Take full control of how buyers see your home on Zillow by listing For Sale by Owner (FSBO).
List your homeWhat's special
Zillow last checked:
Listing updated:
Listed by:
Jon Blanchard 971-241-5500,
Coldwell Banker Realty - Gundaker West Regional,
Lauren E Blanchard 314-996-9391,
Coldwell Banker Realty - Gundaker West Regional
Bought with:
Carole M Bernsen, 1999089515
Coldwell Banker Realty - Gundaker
Source: MARIS,MLS#: 24042508 Originating MLS: St. Louis Association of REALTORS
Facts & features
Interior
Bedrooms & bathrooms
- Bedrooms: 4
- Bathrooms: 4
- Full bathrooms: 4
- Main level bathrooms: 3
- Main level bedrooms: 4
Primary bedroom
- Features: Floor Covering: Wood, Wall Covering: Some
- Level: Main
- Area: 216
- Dimensions: 18x12
Bedroom
- Features: Floor Covering: Wood, Wall Covering: Some
- Level: Main
- Area: 225
- Dimensions: 15x15
Bedroom
- Features: Floor Covering: Wood, Wall Covering: Some
- Level: Main
- Area: 156
- Dimensions: 13x12
Bedroom
- Features: Floor Covering: Wood, Wall Covering: Some
- Level: Main
- Area: 156
- Dimensions: 13x12
Bonus room
- Features: Floor Covering: Luxury Vinyl Plank, Wall Covering: None
- Area: 144
- Dimensions: 12x12
Breakfast room
- Features: Floor Covering: Wood, Wall Covering: Some
- Level: Main
- Area: 150
- Dimensions: 15x10
Den
- Features: Floor Covering: Luxury Vinyl Plank, Wall Covering: None
- Level: Lower
- Area: 100
- Dimensions: 10x10
Dining room
- Features: Floor Covering: Wood, Wall Covering: Some
- Level: Main
- Area: 182
- Dimensions: 14x13
Family room
- Features: Floor Covering: Carpeting, Wall Covering: Some
- Level: Main
- Area: 238
- Dimensions: 17x14
Kitchen
- Features: Floor Covering: Wood, Wall Covering: None
- Level: Main
- Area: 150
- Dimensions: 15x10
Laundry
- Features: Floor Covering: Luxury Vinyl Plank, Wall Covering: None
- Area: 96
- Dimensions: 12x8
Living room
- Features: Floor Covering: Wood, Wall Covering: Some
- Level: Main
- Area: 195
- Dimensions: 15x13
Recreation room
- Features: Floor Covering: Luxury Vinyl Plank, Wall Covering: None
- Level: Lower
- Area: 520
- Dimensions: 26x20
Heating
- Forced Air, Natural Gas
Cooling
- Central Air, Electric, Zoned
Appliances
- Included: Dishwasher, Disposal, Double Oven, Down Draft, Cooktop, Gas Cooktop, Microwave, Trash Compactor, Wine Cooler, Gas Water Heater
- Laundry: Main Level
Features
- Separate Dining, Bookcases, Walk-In Closet(s), Breakfast Bar, Breakfast Room, Kitchen Island, Custom Cabinetry, Eat-in Kitchen, Granite Counters, Pantry, High Speed Internet, Double Vanity, Tub
- Flooring: Carpet, Hardwood
- Doors: Panel Door(s), Sliding Doors
- Windows: Window Treatments, Insulated Windows
- Basement: Partially Finished,Sleeping Area
- Number of fireplaces: 1
- Fireplace features: Recreation Room, Wood Burning, Family Room
Interior area
- Total structure area: 5,125
- Total interior livable area: 5,125 sqft
- Finished area above ground: 2,758
- Finished area below ground: 2,367
Property
Parking
- Total spaces: 2
- Parking features: Off Street
- Garage spaces: 2
Features
- Levels: One
- Patio & porch: Patio
- Has private pool: Yes
- Pool features: Private, In Ground
Lot
- Size: 1.23 Acres
- Dimensions: 47,71,371,278,229
- Features: Adjoins Common Ground, Adjoins Wooded Area, Level, Sprinklers In Front, Sprinklers In Rear
Details
- Additional structures: Shed(s)
- Parcel number: 26M340836
- Special conditions: Standard
Construction
Type & style
- Home type: SingleFamily
- Architectural style: Traditional,Ranch
- Property subtype: Single Family Residence
Materials
- Stone Veneer, Brick Veneer
Condition
- Year built: 1968
Utilities & green energy
- Sewer: Public Sewer
- Water: Public
Community & HOA
Community
- Subdivision: Fox Meadows
HOA
- Services included: Other
- HOA fee: $700 annually
Location
- Region: Saint Louis
Financial & listing details
- Tax assessed value: $801,500
- Annual tax amount: $7,804
- Date on market: 9/5/2024
- Cumulative days on market: 2 days
- Listing terms: Cash,Conventional
- Ownership: Private
- Road surface type: Concrete
Price history
| Date | Event | Price |
|---|---|---|
| 10/24/2024 | Sold | -- |
Source:  MARIS #24042508 Report a problem | ||
| 9/7/2024 | Pending sale | $925,000$180/sqft |
Source: MARIS #24042508 Report a problem | ||
| 9/5/2024 | Listed for sale | $925,000$180/sqft |
Source: MARIS #24042508 Report a problem | ||
| 10/4/2005 | Sold | -- |
Source: Public Record Report a problem | ||
Public tax history
| Year | Property taxes | Tax assessment |
|---|---|---|
| 2025 | $9,686 +23.8% | $152,280 +27.6% |
| 2024 | $7,825 +0.3% | $119,300 |
| 2023 | $7,804 -12.3% | $119,300 -1.4% |
| 2022 | $8,901 +12.9% | $120,980 |
| 2021 | $7,886 -1.5% | $120,980 +2.1% |
| 2020 | $8,007 +12.5% | $118,530 |
| 2019 | $7,115 | $118,530 +23.4% |
| 2018 | $7,115 | $96,030 |
| 2017 | $7,115 +1.1% | $96,030 +13.5% |
| 2016 | $7,036 +7.8% | $84,590 |
| 2015 | $6,527 | $84,590 -3.9% |
| 2014 | $6,527 -5.2% | $88,050 |
| 2013 | $6,889 | $88,050 +0.7% |
| 2012 | -- | $87,420 |
| 2011 | -- | $87,420 -3.6% |
| 2010 | $5,638 +5.1% | $90,650 |
| 2009 | $5,364 -4.2% | $90,650 -2.7% |
| 2008 | $5,598 +6.8% | $93,150 |
| 2007 | $5,241 | $93,150 +9% |
| 2006 | $5,241 -3.6% | $85,440 |
| 2005 | $5,434 | $85,440 +10.4% |
| 2003 | -- | $77,380 +2.8% |
| 2002 | $4,532 +30.3% | $75,270 |
| 2001 | $3,479 | $75,270 |
Find assessor info on the county website
Neighborhood: 63127
Nearby homes
- $55,100-- bd-- ba-- sqft9125 Moresi Dr, Saint Louis, MO 63127Off Market
- $1,108,4004 bd3 ba3.6k sqft12 Fox Mdws, Saint Louis, MO 63127Off Market

- $1,003,3003 bd4 ba3k sqft14 Fox Mdws, Saint Louis, MO 63127Off Market
- $412,9003 bd2 ba1.8k sqft9128 Moresi Dr, Saint Louis, MO 63127Off Market
- $557,0004 bd2 ba2.7k sqft9121 Moresi Dr, Saint Louis, MO 63127Off Market
- $770,3003 bd2 ba3k sqft38 Fox Mdws, Saint Louis, MO 63127Off Market
- $1,254,6004 bd5 ba5.9k sqft11 Fox Mdws, Saint Louis, MO 63127Off Market
- $431,0003 bd2 ba1.7k sqft9137 Saddlebrook Dr, Saint Louis, MO 63126Off Market
Nearby schools
GreatSchools rating
- 9/10Long Elementary SchoolGrades: K-5Distance: 0.6 mi
- 6/10Truman Middle SchoolGrades: 6-8Distance: 0.5 mi
- 9/10Lindbergh Sr. High SchoolGrades: 9-12Distance: 1.2 mi
Schools provided by the listing agent
- Elementary: Crestwood Elem.
- Middle: Truman Middle School
- High: Lindbergh Sr. High
Source: MARIS. This data may not be complete. We recommend contacting the local school district to confirm school assignments for this home.
Get a cash offer in 3 minutes
Find out how much your home could sell for in as little as 3 minutes with a no-obligation cash offer.
Estimated market value
$1,115,300
Get a cash offer in 3 minutes
Find out how much your home could sell for in as little as 3 minutes with a no-obligation cash offer.
Estimated market value
$1,115,300
- Missouri
- Saint Louis County
- Sunset Hills
- 63127
- 13 Fox Mdws
