
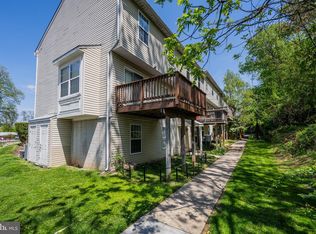
Welcome to Brookshire! This beautifully updated 2-bedroom, 1.5-bath condo offers the perfect blend of comfort, style, and low-maintenance living. Step inside to find a bright and spacious floor plan featuring updated luxury vinyl plank flooring, fresh neutral décor, and abundant natural light throughout. The renovated kitchen boasts modern gray cabinetry, stainless steel appliances, a stylish tile backsplash, and ample counter and cabinet space. The open-concept living and dining areas create an inviting atmosphere for both everyday living and entertaining, with sliding glass door access that fills the home with natural light. Both bedrooms are generously sized, while the updated bathrooms feature contemporary finishes. A large walk-in pantry/storage room provides exceptional storage space rarely found in condo living. Enjoy the convenience of condo ownership with the condo fee covering lawn maintenance, allowing you more time to relax and enjoy your surroundings. Ideally located within the desirable Brookshire community, you'll be just minutes from shopping, dining, parks, and major commuter routes. Move-in ready and meticulously maintained, this home is perfect for first-time buyers, downsizers, or anyone seeking easy, carefree living.
For sale
$214,999
13 Fox Run Ct #C, Reisterstown, MD 21136
2beds
1,168sqft
Townhouse
Built in 1978
-- sqft lot
$213,100 Zestimate®
$184/sqft
$350/mo HOA
What's special
Modern gray cabinetryRenovated kitchenAbundant natural light throughoutStainless steel appliancesStylish tile backsplash
- 39 days |
- 578 |
- 32 |
Likely to sell faster than
Zillow last checked:
Listing updated:
Listed by:
ola akinpelu 443-653-7407,
EXP Realty, LLC 8888607369
Source: Bright MLS,MLS#: MDBC2166658
Facts & features
Interior
Bedrooms & bathrooms
- Bedrooms: 2
- Bathrooms: 2
- Full bathrooms: 1
- 1/2 bathrooms: 1
Rooms
- Room types: Living Room, Bedroom 2, Kitchen, Bedroom 1, Laundry, Recreation Room, Bathroom 1, Half Bath
Bedroom 1
- Features: Flooring - Carpet
- Level: Upper
Bedroom 2
- Features: Flooring - Luxury Vinyl Plank
- Level: Upper
Bathroom 1
- Features: Bathroom - Tub Shower, Flooring - Ceramic Tile
- Level: Upper
Half bath
- Level: Lower
Kitchen
- Features: Flooring - Luxury Vinyl Plank, Dining Area, Kitchen - Electric Cooking, Pantry, Countertop(s) - Quartz
- Level: Main
Laundry
- Level: Lower
Living room
- Features: Flooring - Luxury Vinyl Plank
- Level: Main
Recreation room
- Features: Basement - Finished, Flooring - Ceramic Tile
- Level: Lower
Heating
- Forced Air, Electric
Cooling
- Central Air, Electric
Appliances
- Included: Electric Water Heater
- Laundry: Laundry Room
Features
- Flooring: Ceramic Tile, Luxury Vinyl, Carpet
- Basement: Other
- Has fireplace: No
Interior area
- Total structure area: 1,452
- Total interior livable area: 1,168 sqft
- Finished area above ground: 968
- Finished area below ground: 200
Property
Parking
- Parking features: On Street
- Has uncovered spaces: Yes
Accessibility
- Accessibility features: None
Features
- Levels: Three
- Stories: 3
- Pool features: Community
Details
- Additional structures: Above Grade, Below Grade
- Parcel number: 04041800002141
- Zoning: RESIDENTIAL
- Special conditions: Standard
Construction
Type & style
- Home type: Townhouse
- Architectural style: Colonial
- Property subtype: Townhouse
Materials
- Frame
- Foundation: Other
Condition
- Very Good,Excellent
- New construction: No
- Year built: 1978
Utilities & green energy
- Sewer: Public Sewer
- Water: Public
Community & HOA
Community
- Condo and coop fee: $350 monthly
- Subdivision: Brookshire
HOA
- Has HOA: No
- Amenities included: Bike Trail
- Services included: Common Area Maintenance, Water
Location
- Region: Reisterstown
Financial & listing details
- Price per square foot: $184/sqft
- Tax assessed value: $165,567
- Annual tax amount: $1,717
- Date on market: 6/14/2026
- Listing agreement: Exclusive Right To Sell
- Ownership: Condominium
Estimated market value
$213,100
$202,000 - $224,000
$1,958/mo
Price history
| Date | Event | Price |
|---|---|---|
| 7/6/2026 | Listed for rent | $2,000$2/sqft |
Source: Zillow Rentals Report a problem | ||
| 6/14/2026 | Listed for sale | $214,999+9.1%$184/sqft |
Source:  Bright MLS #MDBC2166658 Report a problem Bright MLS #MDBC2166658 Report a problem | ||
| 12/19/2023 | Sold | $197,000+1%$169/sqft |
Source: Bright MLS #MDBC2082866 Report a problem | ||
| 11/23/2023 | Contingent | $195,000$167/sqft |
Source: Bright MLS #MDBC2082866 Report a problem | ||
| 11/14/2023 | Listed for sale | $195,000+14.7%$167/sqft |
Source: Bright MLS #MDBC2082866 Report a problem | ||
| 6/28/2006 | Sold | $170,000+265.6%$146/sqft |
Source: Public Record Report a problem | ||
| 3/4/1996 | Sold | $46,500$40/sqft |
Source: Public Record Report a problem | ||
Public tax history
| Year | Property taxes | Tax assessment |
|---|---|---|
| 2025 | $2,619 +83.6% | $141,633 +20.3% |
| 2024 | $1,427 +4.2% | $117,700 +4.2% |
| 2023 | $1,370 +4.3% | $113,000 -4% |
| 2022 | $1,313 +4.5% | $117,700 +13.6% |
| 2021 | $1,256 +3.7% | $103,600 +3.7% |
| 2020 | $1,211 +3.8% | $99,900 -3.6% |
| 2019 | $1,166 +4% | $103,600 +12% |
| 2018 | $1,121 +1.5% | $92,500 +1.5% |
| 2017 | $1,105 -30.2% | $91,133 +1.5% |
| 2016 | $1,582 | $89,767 +1.5% |
| 2015 | $1,582 | $88,400 |
| 2014 | $1,582 | $88,400 |
| 2013 | -- | $88,400 -36.9% |
| 2012 | -- | $140,000 |
| 2011 | -- | $140,000 |
| 2010 | -- | $140,000 -13.3% |
| 2009 | -- | $161,440 +24.1% |
| 2008 | -- | $130,082 +31.8% |
| 2007 | -- | $98,726 +46.5% |
| 2006 | -- | $67,370 +8.2% |
| 2005 | -- | $62,276 +8.9% |
| 2004 | -- | $57,183 +9.8% |
| 2003 | -- | $52,090 |
| 2002 | -- | $52,090 |
| 2001 | -- | $52,090 |
Find assessor info on the county website
Monthly payment
Est. payment
Payment breakdown
Explore the cost of this home by adjusting the details. Changes won't be saved.Climate risks
Neighborhood: 21136
Nearby schools
GreatSchools rating
- 2/10Timber Grove Elementary SchoolGrades: PK-5Distance: 0.6 mi
- 3/10Franklin Middle SchoolGrades: 6-8Distance: 2 mi
- 5/10Franklin High SchoolGrades: 9-12Distance: 0.8 mi
Schools provided by the listing agent
- District: Baltimore County Public Schools
Source: Bright MLS. This data may not be complete. We recommend contacting the local school district to confirm school assignments for this home.
- $199,0003 bd2 ba1.2k sqft37 Fox Run Ct #C, Reisterstown, MD 21136Sold

- $202,5003 bd2 ba1.2k sqft82 Ewing Dr #A, Reisterstown, MD 21136Sold

- $138,9002 bd-- ba950 sqft33 Ewing Dr, Reisterstown, MD 21136Off Market
- $178,1003 bd2 ba1k sqft28 Brookshire Dr, Reisterstown, MD 21136Off Market

- $203,2003 bd1 ba1k sqft26 Ewing Dr #A, Reisterstown, MD 21136Off Market
- $186,200-- bd1 ba1k sqft28 Ewing Dr #B, Reisterstown, MD 21136Off Market
- $186,200-- bd1 ba1k sqft30 Ewing Dr #C, Reisterstown, MD 21136Off Market
- $217,700-- bd1 ba1k sqft32 Ewing Dr #D, Reisterstown, MD 21136Off Market
A local agent can set up tours, give advice and negotiate with sellers.
Similar homes
- $198,5002 bd2 ba937 sqft26 Shaftsbury Ct #26, Reisterstown, MD 21136For Sale
 MLS ID #MDBC2148132, Sarah Lovelidge, ExecuHome Realty. Bright MLS
 - $145,0002 bd1 ba1.1k sqft61 Shetland Cir #61, Reisterstown, MD 21136For Sale
 MLS ID #MDBC2159062, Theresa Waskey, RE/MAX Advantage Realty. Bright MLS
 - $215,0002 bd1 ba984 sqftSpring Mill Condominium, Owings Mills, MD 21117For Sale
 MLS ID #MDBC2161808, Yuri Herrera, Keller Williams Capital Properties. Bright MLS
 - $234,9002 bd2 ba1.3k sqftClub At Mcdonogh, Owings Mills, MD 21117For Sale
 MLS ID #MDBC2167006, Michael Schiff, EXP Realty, LLC. Bright MLS
 - $235,0002 bd2 ba1.3k sqft4 Winners Cir APT 1A, Owings Mills, MD 21117For SaleMLS ID #MDBC2159464, Jory Frankle, Northrop Realty. Bright MLS
- $257,0002 bd2 ba1.2k sqft9 Mullingar Ct Unit 201, Lutherville Timonium, MD 21093For SaleMLS ID #MDBC2170230, Lynn Gurley, Cummings & Co. Realtors. Bright MLS
- $210,0002 bd2 ba1k sqft7653 Gladstone Rd #5, Windsor Mill, MD 21244For SaleMLS ID #MDBC2165510, Sharetta Jones, Cummings & Co. Realtors. Bright MLS
- $235,0002 bd2 ba1.2k sqft22 Alanbrooke Ct #22E, Baltimore, MD 21204For SaleMLS ID #MDBC2169580, Dominic Rallo, Berkshire Hathaway HomeServices Homesale Realty. Bright MLS
- $250,0003 bd3 ba1.5k sqft589 Baker St, Baltimore, MD 21217For SaleMLS ID #MDBA2224550, Heather Kooser, Cummings & Co. Realtors. Bright MLS
- $189,9002 bd2 ba1.4k sqft63 Tallow Ct #3-6F, Windsor Mill, MD 21244For SaleMLS ID #MDBC2162492, Zachary M Pencarski, Redfin Corp. Bright MLS
- $205,0003 bd2 ba1.3k sqft1708 Woodbourne Ave, Baltimore, MD 21239For SaleMLS ID #MDBA2222652, Gabe Khoshkheraman, Pickwick Realty. Bright MLS
- $209,0002 bd2 ba840 sqft413 Imla St, Baltimore, MD 21224For SaleMLS ID #MDBA2223350, Steve Manning, Long & Foster Real Estate, Inc.. Bright MLS
- $254,9002 bd2 ba1.2k sqftHollington At Th, Owings Mills, MD 21117For SaleMLS ID #MDBC2159584, Maurice Wood, Own Real Estate. Bright MLS
- $242,5003 bd2 ba1.2k sqft8809 Stone Ridge Cir APT 201, Baltimore, MD 21208For SaleMLS ID #MDBC2157558, Nick DiNicola, Samson Properties. Bright MLS
- $230,0003 bd2 ba1.5k sqft1040 Wedgewood Rd, Baltimore, MD 21229For SaleMLS ID #MDBA2216536, TC Temple, Compass. Bright MLS
- $210,0002 bd1 ba982 sqftNone Available, Columbia, MD 21045For SaleMLS ID #MDHW2071206, Kevin Regan, Keller Williams Realty Centre. Bright MLS
- $210,0002 bd1 ba908 sqftTreover, Columbia, MD 21045For SaleMLS ID #MDHW2071410, Maria Weaver, Cummings & Co. Realtors. Bright MLS
- $207,5003 bd2 ba1.5k sqft5414 Lothian Rd, Baltimore, MD 21212For SaleMLS ID #MDBA2220044, Gabe Khoshkheraman, Pickwick Realty. Bright MLS
- $235,0003 bd2 ba1.1k sqft1363 Halstead Rd, Baltimore, MD 21234For SaleMLS ID #MDBC2163104, Millie Lloyd, ExecuHome Realty. Bright MLS
- $225,0004 bd2 ba1.2k sqft4546 Mountview Rd, Baltimore, MD 21229For SaleMLS ID #MDBA2210174, Bryan Carnaggio, Redfin Corp. Bright MLS
