Welcome to 13 Fremont Place, where space, privacy and versatility come together! Filled with abundant natural sunlight, this inviting 3-bedroom, 2-bath home offers approximately 1,274 sq. ft. of comfortable living space and a host of desirable updates.Updated windows bring natural light throughout the home, while the fully applianced kitchen is ready for everyday living and entertaining. A newer roof and hot water heater add to the home's appeal and provide valuable updates for the next owner. Bring your ideas and personal touches to make this home truly your own!A true highlight is the generously sized approximately 0.19-acre lot, offering exceptional outdoor space for the neighborhood. Step onto the back deck overlooking a private backyard with plenty of room for relaxing, entertaining, gardening and summer cookouts.The detached garage/workshop is another standout feature, providing valuable space for hobbies, projects, storage or a dedicated workspace. Plenty of off-street parking adds even more convenience.Ideally located near shopping, dining, public transportation and major routes, 13 Fremont Place delivers a hard-to-find combination of a generously sized lot, private outdoor space, detached garage/workshop, ample parking and important updates. Bring your vision, add your finishing touches and create a home that's uniquely yours. Come discover the possibilities!
Pending
$564,900
13 Fremont Pl, Lynn, MA 01902
3beds
1,274sqft
Single Family Residence
Built in 1890
7,662 Square Feet Lot
$563,100 Zestimate®
$443/sqft
$-- HOA
What's special
Newer roofFully applianced kitchenPlenty of off-street parkingAbundant natural sunlight
- 22 days
- 1,340
- 80
Likely to sell faster than
Zillow last checked:
Listing updated:
Listed by:
Richard Navarro 617-548-7555,
Citylight Realty 978-977-0050,
Richard Navarro 617-548-7555
Source: MLS PIN,MLS#: 73575391
Facts & features
Interior
Bedrooms & bathrooms
- Bedrooms: 3
- Bathrooms: 2
- Full bathrooms: 2
Primary bathroom
- Features: Yes
Heating
- Forced Air, Oil
Cooling
- None
Appliances
- Included: Gas Water Heater, Water Heater, Range, Dishwasher, Refrigerator, Freezer, Washer, Dryer
- Laundry: Gas Dryer Hookup, Electric Dryer Hookup, Washer Hookup
Features
- Flooring: Tile, Vinyl, Carpet, Wood Laminate
- Doors: Storm Door(s)
- Windows: Insulated Windows, Screens
- Basement: Full,Walk-Out Access,Interior Entry,Unfinished
- Has fireplace: No
Interior area
- Total structure area: 1,274
- Total interior livable area: 1,274 sqft
- Finished area above ground: 1,274
- Finished area below ground: 728
Property
Parking
- Total spaces: 7
- Parking features: Detached, Heated Garage, Storage, Insulated, Paved Drive, Off Street, Paved
- Garage spaces: 1
- Uncovered spaces: 6
Features
- Patio & porch: Porch, Porch - Enclosed, Screened, Deck, Deck - Wood, Deck - Composite
- Exterior features: Porch, Porch - Enclosed, Porch - Screened, Deck, Deck - Wood, Deck - Composite, Rain Gutters, Screens
- Fencing: Fenced/Enclosed
- Waterfront features: Ocean, Unknown To Beach, Beach Ownership(Public)
Lot
- Size: 7,662 Square Feet
- Features: Level
Details
- Parcel number: 1997721
- Zoning: R1
Construction
Type & style
- Home type: SingleFamily
- Architectural style: Colonial
- Property subtype: Single Family Residence
Materials
- Frame
- Foundation: Stone, Brick/Mortar
- Roof: Shingle
Condition
- Year built: 1890
Utilities & green energy
- Electric: 220 Volts, Circuit Breakers
- Sewer: Public Sewer
- Water: Public
- Utilities for property: for Gas Range, for Gas Oven, for Electric Oven, for Gas Dryer, for Electric Dryer, Washer Hookup
Community & HOA
Community
- Features: Public Transportation, Shopping, Pool, Tennis Court(s), Park, Walk/Jog Trails, Golf, Medical Facility, Laundromat, Bike Path, Conservation Area, Highway Access, House of Worship, Private School, Public School, T-Station, University
HOA
- Has HOA: No
Location
- Region: Lynn
Financial & listing details
- Price per square foot: $443/sqft
- Tax assessed value: $513,400
- Annual tax amount: $5,288
- Date on market: 9/11/2026
- Road surface type: Paved
Estimated market value
$563,100
$535,000 - $591,000
$3,560/mo
Price history
| Date | Event | Price |
|---|---|---|
| 9/30/2026 | Pending sale | $564,900$443/sqft |
Source: MLS PIN #73575391 Report a problem | ||
| 9/10/2026 | Listed for sale | $564,900+318.4%$443/sqft |
Source: MLS PIN #73575391 Report a problem | ||
| 3/30/1988 | Sold | $135,000$106/sqft |
Source: Public Record Report a problem | ||
Public tax history
| Year | Property taxes | Tax assessment |
|---|---|---|
| 2025 | $5,319 +4.2% | $513,400 +5.9% |
| 2024 | $5,107 +1.9% | $485,000 +7.9% |
| 2023 | $5,011 | $449,400 |
| 2022 | $5,011 +11.1% | $449,400 +29.8% |
| 2021 | $4,511 +2.7% | $346,200 +5.6% |
| 2020 | $4,391 -0.4% | $327,700 +6.3% |
| 2019 | $4,410 | $308,400 +5.9% |
| 2018 | $4,410 +9.4% | $291,100 +12.7% |
| 2017 | $4,031 -0.9% | $258,400 +2.7% |
| 2016 | $4,069 +3.1% | $251,500 +6.7% |
| 2015 | $3,948 +6.1% | $235,700 +8.5% |
| 2014 | $3,722 +3.3% | $217,300 +2.1% |
| 2013 | $3,603 -1.3% | $212,800 -5.1% |
| 2012 | $3,652 -1.9% | $224,300 -2.3% |
| 2011 | $3,724 +5.6% | $229,600 +1.1% |
| 2010 | $3,528 +8.1% | $227,200 -11.3% |
| 2009 | $3,264 +0.7% | $256,200 -13.2% |
| 2008 | $3,242 +2% | $295,300 -3.3% |
| 2007 | $3,177 +10.1% | $305,500 +5.3% |
| 2006 | $2,885 +3.6% | $290,200 +6.1% |
| 2005 | $2,785 -0.9% | $273,600 +11.3% |
| 2004 | $2,809 +6.6% | $245,800 +23.3% |
| 2003 | $2,634 +25.6% | $199,400 +56.5% |
| 2001 | $2,097 | $127,400 +18.8% |
| 1999 | -- | $107,200 +10.2% |
| 1995 | $1,631 | $97,300 |
Find assessor info on the county website
Monthly payment
Est. payment
Payment breakdown
Explore the cost of this home by adjusting the details. Changes won't be saved.Climate risks
Neighborhood: 01902
Nearby schools
Schools provided by the listing agent
- Elementary: Fallon Elementary
- Middle: Marshall Middle School
- High: Fecteau-Leary
Source: MLS PIN. This data may not be complete. We recommend contacting the local school district to confirm school assignments for this home.
Similar homes
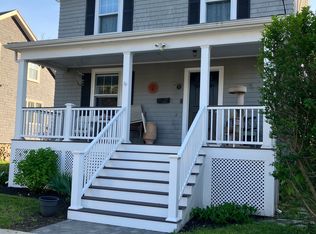
- $560,0003 bd2 ba1.5k sqft209 Fayette St, Lynn, MA 01902For Sale
 MLS ID #73552427, Rosa Feliz, Re-yes Real Estate. MLS PIN
 - $539,0003 bd2 ba1.2k sqft140 Lake View Ave, Lynn, MA 01904For Sale
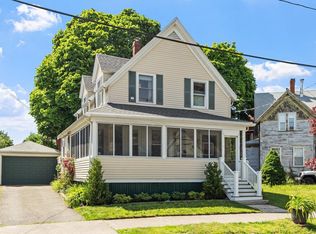 MLS ID #73534709, Michael Connor, Connor Real Estate. MLS PIN
 - $590,0003 bd2 ba1.4k sqft19 Springvale Ln, Lynn, MA 01904For Sale
 MLS ID #73556636, Haven Homes Team, Berkshire Hathaway HomeServices Commonwealth Real Estate. MLS PIN
 - $549,0003 bd2 ba1.2k sqft27 Houston Pl, Lynn, MA 01905For Sale
 MLS ID #73575953, Arjun Kunwar, eXp Realty LLC - Corporate Office. MLS PIN
