Lives like a 4 Bedroom home!. Escape to your very own Charming Retreat where every day feels like a vacation. This stunning home is
nestled on spectacular grounds, offering you the perfect blend of tranquility and luxury. Start the morning
by sipping your favorite coffee on the intimate deck while surrounded by the beauty of nature. Imagine
hosting unforgettable gatherings on the inviting slate patios, as Furnace Brook’s gentle sounds ramble
creating a soothing ambience. Stroll to the private lake for swimming, fishing, canoeing and relaxation.
Step inside and you will find this home is thoughtfully designed with high end materials and arts & crafts architectural details.
The kitchen offers plenty of counter and cabinet space with custom milled cabinets and is designed to please any cook or baker which flows right to the pantry, mud room and deck overlooking this unmatched property.
Whether you're seeking a quiet space for a home office or a cozy spot for reading and relaxing, the den
provides the perfect retreat. On chilly days, cozy up by the fireplace in the sun-filled formal living room and indulge
in hot cocoa after a day of exploring or ice skating on the lake.
When it's time to entertain, the large formal dining room offers an elegant setting with a beautiful wall of windows that opens up to
another patio. Create cherished memories as you host gatherings both indoors and outdoors, surrounded
by lush lawns and majestic trees that add an extra touch of magic.
Head upstairs and be greeted by four bedrooms, each exuding comfort and style. The impressive primary
suite is flooded with natural light and boasts breathtaking views of the enchanting backyard, lake, and
brook. Unwind in the spa-like bath, letting all your worries melt away as you soak in scenic serenity.
A walk-out, custom finished lower level is perfect for movie nights and comes equipped with a beverage
fridge, counter, and cabinet space. This space can also be utilized for outdoor hosting, making it ideal for those with a green thumb,
the lower level can be a great workspace for hobby enthusiasts.
Situated on a highly desired street, this home provides a private oasis and offers the convenience of being
close to essential amenities. Whether you're looking to enjoy peaceful evenings on the patios, take a
leisurely stroll around the neighborhood, or explore the nearby natural beauty, this location offers the best
of both worlds.
Discover a truly enchanting lifestyle. Imagine the tranquility of waking up to gentle sounds of nature and
breathtaking views surrounding your private haven. This is more than just a home - it's a sanctuary where
dreams come true and memories are made. Additional Information: HeatingFuel:Oil Above Ground,ParkingFeatures:1 Car Attached,
Sold for $875,000
$875,000
13 Furnace Brook Drive, Cortlandt Manor, NY 10567
3beds
2,918sqft
Single Family Residence, Residential
Built in 1947
1 Acres Lot
$1,073,100 Zestimate®
$300/sqft
$6,402 Estimated rent
Home value
$1,073,100
$998,000 - $1.17M
$6,402/mo
Zestimate® history
Owner options
List your home for rent
$6,402/mo
Rent Zestimate®
Find your next renter with Zillow Rental Manager. Plus, with online applications, you can quickly screen prospective tenants – for free.
$6,402/mo
Rent Zestimate®
Refinance and save
$5,812/mo
Est. payment
Refinancing to a lower rate could help reduce your monthly payments and save thousands over the life of the loan.
$5,812/mo
Est. payment
Explore your selling options
Work with a Zillow partner agent
Leverage their expertise and Zillow's premium Showcase listings to get your home seen by more buyers.
Get startedList with your own agent
Get your home in front of millions of buyers by listing it on Zillow.
Learn how to do itSell it yourself
Take full control of how buyers see your home on Zillow by listing For Sale by Owner (FSBO).
List your homeWhat's special
Large formal dining roomNatural lightSlate patiosCabinet spaceSpectacular groundsEnchanting backyardMud room
Zillow last checked:
Listing updated:
Listed by:
Nancy Kennedy 914-271-5500,
Houlihan Lawrence Inc. 914-271-5500
Bought with:
Amy M. Singer, 40SI1113236
Houlihan Lawrence Inc.
Source: OneKey® MLS as distributed by MLS GRID,MLS#: H6256923
Facts & features
Interior
Bedrooms & bathrooms
- Bedrooms: 3
- Bathrooms: 3
- Full bathrooms: 3
Heating
- Hot Water, Oil
Cooling
- Central Air
Appliances
- Included: Oil Water Heater
Features
- Eat-in Kitchen, Primary Bathroom
- Flooring: Hardwood
- Basement: Partially Finished,Walk-Out Access
- Attic: Pull Stairs
- Number of fireplaces: 1
Interior area
- Total structure area: 2,918
- Total interior livable area: 2,918 sqft
Property
Parking
- Total spaces: 1
- Parking features: Attached
Features
- Levels: Two
- Stories: 2
- Patio & porch: Deck, Patio
- On waterfront: Yes
- Waterfront features: Lake Privileges, Water Access
Lot
- Size: 1 Acres
- Features: Level, Near Public Transit, Near School, Near Shops
- Residential vegetation: Partially Wooded
Details
- Parcel number: 2289055012000020000003
Construction
Type & style
- Home type: SingleFamily
- Architectural style: Colonial
- Property subtype: Single Family Residence, Residential
Materials
- Stone, Vinyl Siding
Condition
- Year built: 1947
Utilities & green energy
- Sewer: Septic Tank
- Water: Public
- Utilities for property: Trash Collection Public
Community & HOA
HOA
- Has HOA: No
Location
- Region: Cortlandt Manor
Financial & listing details
- Price per square foot: $300/sqft
- Tax assessed value: $9,725
- Annual tax amount: $16,502
- Date on market: 8/24/2023
- Listing agreement: Exclusive Right To Sell
Price history
| Date | Event | Price |
|---|---|---|
| 11/8/2023 | Sold | $875,000+1.8%$300/sqft |
Source:  OneKey® MLS as distributed by MLS GRID #H6256923 Report a problem OneKey® MLS as distributed by MLS GRID #H6256923 Report a problem | ||
| 8/29/2023 | Pending sale | $859,900$295/sqft |
Source: OneKey® MLS as distributed by MLS GRID #H6256923 Report a problem | ||
| 7/14/2023 | Listed for sale | $859,900$295/sqft |
Source: OneKey® MLS as distributed by MLS GRID #H6256923 Report a problem | ||
Public tax history
| Year | Property taxes | Tax assessment |
|---|---|---|
| 2025 | -- | $9,725 |
| 2024 | -- | $9,725 |
| 2023 | -- | $9,725 |
| 2022 | -- | $9,725 |
| 2021 | -- | $9,725 |
| 2020 | -- | $9,725 |
| 2019 | -- | $9,725 |
| 2018 | -- | $9,725 |
| 2017 | -- | $9,725 |
| 2016 | -- | $9,725 |
| 2015 | -- | $9,725 |
| 2014 | -- | $9,725 |
| 2013 | -- | $9,725 |
| 2012 | -- | $9,725 |
| 2011 | -- | $9,725 |
| 2010 | -- | $9,725 |
| 2009 | -- | $9,725 |
| 2008 | -- | $9,725 |
| 2007 | -- | $9,725 |
| 2006 | -- | $9,725 |
| 2004 | -- | $9,725 |
| 2003 | -- | $9,725 |
| 2002 | -- | $9,725 +29.7% |
| 2000 | -- | $7,500 |
| 1999 | -- | $7,500 |
Find assessor info on the county website
Neighborhood: 10567
Nearby homes
- $861,700-- bd-- ba-- sqft9 Furnace Brook Dr, Cortlandt Manor, NY 10567Off Market
- $976,5004 bd3 ba2.6k sqft17 Furnace Brook Dr, Cortlandt Manor, NY 10567Off Market
- $961,4004 bd2 ba1.9k sqft7 Furnace Brook Dr, Cortlandt Manor, NY 10567Off Market
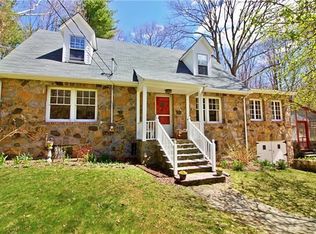
- $1,058,8003 bd4 ba2.1k sqft19 Furnace Brook Dr, Cortlandt Manor, NY 10567Off Market
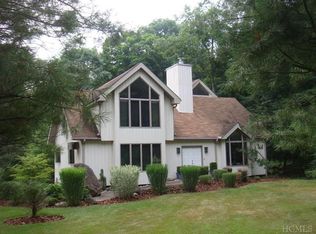
- $935,600-- bd-- ba-- sqft14 Furnace Brook Dr, Cortlandt Manor, NY 10567Off Market
- $1,138,300-- bd3 ba4.1k sqft27 Furnace Brook Dr, Cortlandt Manor, NY 10567Off Market
- $759,0004 bd3 ba1.8k sqft254 Furnace Dock Rd, Cortlandt Manor, NY 10567Pending
- $1,055,600-- bd-- ba-- sqft23 Furnace Brook Dr, Cortlandt Manor, NY 10567Off Market
Nearby schools
GreatSchools rating
- NAFurnace Woods Elementary SchoolGrades: PK,1-2Distance: 0.9 mi
- 6/10Blue Mountain Middle SchoolGrades: 6-8Distance: 1 mi
- 8/10Hendrick Hudson High SchoolGrades: 9-12Distance: 2.3 mi
Schools provided by the listing agent
- Elementary: Hendrick Hudson
- Middle: Blue Mountain Middle School
- High: Hendrick Hudson High School
Source: OneKey® MLS as distributed by MLS GRID. This data may not be complete. We recommend contacting the local school district to confirm school assignments for this home.
- New York
- Westchester County
- Cortlandt Manor
- 10567
- 13 Furnace Brook Drive
Nearby cities
Nearby zip codes
Other Cortlandt Manor Topics
