OFFER DEADLINE 2/25 BY 5pm! Don’t miss out on this cute, homey, and bright renovated cape located in the heart of Uxbridge! As you walk in the front door you’ll be greeted by a charming mudroom with a closet for storage. From there, step into bright & open concept living! Kitchen is equipped with brand-new stainless-steel appliances, modern fixtures, granite countertops, backsplash, recess lighting, and plenty of storage including pantry space. The first floor has a brand-new bathroom & two good sized bedrooms. Upstairs you will find a master suite with beautiful, exposed beams, barn door, and a bonus space. Another key additive to this property is the finished basement. The basement includes another bathroom, laundry room area with cabinets, and TWO more rooms! Looking for an office? Gym? Playroom? Perfect!
Sold for $460,000
$460,000
13 Garden St, Uxbridge, MA 01569
3beds
1,238sqft
Single Family Residence
Built in 1949
9,670 Square Feet Lot
$483,700 Zestimate®
$372/sqft
$3,035 Estimated rent
Home value
$483,700
$460,000 - $508,000
$3,035/mo
Zestimate® history
Owner options
List your home for rent
$3,035/mo
Rent Zestimate®
Find your next renter with Zillow Rental Manager. Plus, with online applications, you can quickly screen prospective tenants – for free.
$3,035/mo
Rent Zestimate®
Refinance and save
$3,143/mo
Est. payment
Refinancing to a lower rate could help reduce your monthly payments and save thousands over the life of the loan.
$3,143/mo
Est. payment
Explore your selling options
Work with a Zillow partner agent
Leverage their expertise and Zillow's premium Showcase listings to get your home seen by more buyers.
Get startedList with your own agent
Get your home in front of millions of buyers by listing it on Zillow.
Learn how to do itSell it yourself
Take full control of how buyers see your home on Zillow by listing For Sale by Owner (FSBO).
List your homeWhat's special
Barn doorPantry spaceModern fixturesBrand-new stainless-steel appliancesMaster suiteLaundry room areaPlenty of storage
Zillow last checked:
Listing updated:
Listed by:
Matt Santurri 508-320-6008,
Byrnes Real Estate Group LLC 833-429-7637
Bought with:
Vasilios Papastathopoulos
RE/MAX ONE
Source: MLS PIN,MLS#: 73203969
Facts & features
Interior
Bedrooms & bathrooms
- Bedrooms: 3
- Bathrooms: 2
- Full bathrooms: 2
Heating
- Electric Baseboard, Heat Pump, Ductless
Cooling
- Heat Pump, Ductless
Appliances
- Included: Electric Water Heater, Range, Dishwasher, Microwave, Refrigerator, Freezer, Plumbed For Ice Maker
- Laundry: Electric Dryer Hookup, Washer Hookup
Features
- Flooring: Tile, Vinyl
- Windows: Insulated Windows
- Basement: Full,Finished
- Has fireplace: No
Interior area
- Total structure area: 1,238
- Total interior livable area: 1,238 sqft
Property
Parking
- Total spaces: 4
- Parking features: Paved Drive, Off Street
- Uncovered spaces: 4
Accessibility
- Accessibility features: No
Lot
- Size: 9,670 Square Feet
Details
- Parcel number: M:018.D B:1232 L:0000.0,3484361
- Zoning: RA
Construction
Type & style
- Home type: SingleFamily
- Architectural style: Cape
- Property subtype: Single Family Residence
Materials
- Foundation: Concrete Perimeter
- Roof: Shingle
Condition
- Year built: 1949
Utilities & green energy
- Electric: Circuit Breakers, 100 Amp Service
- Sewer: Public Sewer
- Water: Public
- Utilities for property: for Electric Range, for Electric Oven, for Electric Dryer, Washer Hookup, Icemaker Connection
Community & HOA
Community
- Features: Public Transportation, Shopping, Walk/Jog Trails, Highway Access, Public School
HOA
- Has HOA: No
Location
- Region: Uxbridge
Financial & listing details
- Price per square foot: $372/sqft
- Tax assessed value: $297,900
- Annual tax amount: $3,849
- Date on market: 9/22/2026
Price history
| Date | Event | Price |
|---|---|---|
| 3/14/2024 | Sold | $460,000+9.5%$372/sqft |
Source: MLS PIN #73203969 Report a problem | ||
| 2/20/2024 | Listed for sale | $419,999$339/sqft |
Source: MLS PIN #73203969 Report a problem | ||
Public tax history
| Year | Property taxes | Tax assessment |
|---|---|---|
| 2025 | $4,712 +22.4% | $359,400 +20.6% |
| 2024 | $3,849 +4.1% | $297,900 +12.4% |
| 2023 | $3,697 +3.8% | $265,000 +12.8% |
| 2022 | $3,561 | $234,900 +4.4% |
| 2021 | $3,561 -0.4% | $225,100 +5.4% |
| 2020 | $3,574 +3% | $213,500 +6.8% |
| 2019 | $3,470 +8% | $200,000 +6.9% |
| 2018 | $3,213 +11.3% | $187,100 +9.9% |
| 2017 | $2,887 +5.4% | $170,200 +9.2% |
| 2016 | $2,739 +2.2% | $155,900 +1.2% |
| 2015 | $2,681 -1.7% | $154,100 -2.2% |
| 2014 | $2,726 -6.5% | $157,500 -12.1% |
| 2013 | $2,916 +4.4% | $179,100 -3.2% |
| 2012 | $2,794 +11.2% | $185,000 +1% |
| 2011 | $2,512 +1.7% | $183,100 -7% |
| 2010 | $2,471 +2.2% | $196,900 -6.1% |
| 2009 | $2,418 +2.4% | $209,700 -7% |
| 2008 | $2,362 +2.5% | $225,600 +0.5% |
| 2007 | $2,305 -0.9% | $224,400 +4.1% |
| 2006 | $2,325 +2.2% | $215,500 +10.5% |
| 2005 | $2,276 +10.2% | $195,000 +9.4% |
| 2004 | $2,066 +15.9% | $178,300 +62.7% |
| 2003 | $1,782 +10% | $109,600 +0.1% |
| 2001 | $1,620 +8.2% | $109,500 +17% |
| 2000 | $1,497 | $93,600 |
Find assessor info on the county website
Neighborhood: 01569
Nearby homes
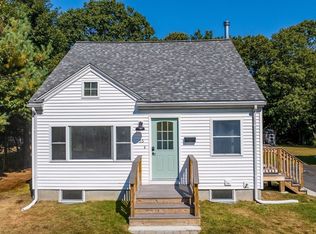
- $460,0003 bd2 ba1.1k sqft15 Garden St, Uxbridge, MA 01569Sold
- $393,9003 bd1 ba1.2k sqft9 Garden St, Uxbridge, MA 01569Off Market
- $361,4004 bd1 ba1.3k sqft19 Garden St, Uxbridge, MA 01569Off Market
- $349,3002 bd1 ba800 sqft7 Garden St, Uxbridge, MA 01569Off Market
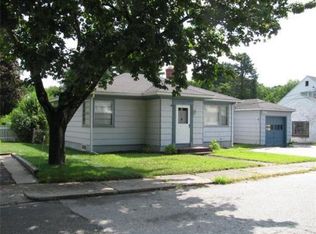
- $520,5003 bd3 ba1.7k sqft8 Garden St, Uxbridge, MA 01569Off Market
- $363,7003 bd1 ba1.7k sqft21 Garden St, Uxbridge, MA 01569Off Market
- $431,2005 bd1 ba1.6k sqft3 Garden St, Uxbridge, MA 01569Off Market
- $445,1003 bd1 ba1.3k sqft20 S Garden St, Uxbridge, MA 01569Off Market
Nearby schools
GreatSchools rating
- 6/10Whitin Intermediate SchoolGrades: 4-7Distance: 0.5 mi
- 4/10Uxbridge High SchoolGrades: 8-12Distance: 2.5 mi
- 5/10Taft Early Learning CenterGrades: PK-3Distance: 0.6 mi
Schools provided by the listing agent
- Elementary: Taft
- Middle: Whitin Middle
- High: Uxbridge High
Source: MLS PIN. This data may not be complete. We recommend contacting the local school district to confirm school assignments for this home.
Get a cash offer in 3 minutes
Find out how much your home could sell for in as little as 3 minutes with a no-obligation cash offer.
Estimated market value
$483,700
Get a cash offer in 3 minutes
Find out how much your home could sell for in as little as 3 minutes with a no-obligation cash offer.
Estimated market value
$483,700
- Massachusetts
- Worcester County
- Uxbridge
- 01569
- 13 Garden St
