Skip main navigation
For sale
  • $540,000

    13 Gary Dr, Hamilton, NJ 08690

    4beds
    1,686sqft
    : 
    $3,905/mo
    Get pre-qualified
    Single Family Residence
    Built in 1960
    10,656 Square Feet Lot
    $-- Zestimate®
    $320/sqft
    $-- HOA

    What's special

    Laundry areaGenerous family roomComfortable layout
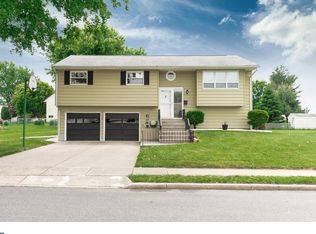
    Welcome to this well-maintained 4-bedroom, 2-full-bath bi-level home in Hamilton Township, located within the Steinert School District. The main level offers a comfortable layout with three bedrooms, a full bathroom, and a kitchen featuring a skylight that fills the space with natural light. Just off the kitchen, a spacious sunroom provides an exceptional additional living area—perfect for relaxing, entertaining, or enjoying the views of the backyard. Step outside from the sunroom onto the covered deck for even more outdoor living space. The lower level adds versatility with a generous family room, fourth bedroom, second full bathroom, and laundry area, providing plenty of room for guests, a home office, recreation, or extended living arrangements. One of the home's standout features is the impressive 36' x 10' workshop/storage area located beneath the sunroom and covered porch. With access to both the backyard and garage, this space offers excellent potential for hobbies, projects, storage, or workshop use. Outside, the backyard is a blank canvas ready for your personal touch—create the outdoor retreat, garden, play area, or entertaining space you've envisioned. Conveniently located in Hamilton Township with easy access to shopping, dining, major roadways, and everyday amenities, this home offers space, flexibility, and plenty of opportunity to make it your own.
    23 hours
    |
    152
    |
    5
    |

    Zillow last checked:

    Listing updated:

    Listed by:

    Jeffrey Weber 609-658-1524,

    REMAX Welcome Home

    Source: Bright MLS,MLS#: NJME2081950MLS Logo

      Facts & features

      Interior

      Bedrooms & bathrooms
      • Bedrooms: 4
      • Bathrooms: 2
      • Full bathrooms: 2
      • Main level bathrooms: 1
      • Main level bedrooms: 3
      Rooms
      • Room types: Living Room, Family Room, Sun/Florida Room, Laundry
      Family room
      • Level: Lower
      Laundry
      • Level: Lower
      Living room
      • Level: Main
      Other
      • Level: Main
      Heating
      • Forced Air, Natural Gas Available
      Cooling
      • Central Air, Natural Gas
      Appliances
      • Included: Dishwasher, Dryer, Exhaust Fan, Microwave, Oven/Range - Gas, Range Hood, Refrigerator, Washer, Gas Water Heater
      • Laundry: Lower Level, Laundry Room
      Features
      • Bathroom - Stall Shower, Ceiling Fan(s), Efficiency, Open Floorplan, Formal/Separate Dining Room, Eat-in Kitchen, Kitchen - Table Space, Upgraded Countertops
      • Flooring: Carpet, Wood
      • Doors: Sliding Glass
      • Windows: Bay/Bow, Double Pane Windows, ENERGY STAR Qualified Windows, Screens, Skylight(s), Window Treatments
      • Has basement: No
      • Has fireplace: No
      Interior area
      • Total structure area: 1,686
      • Total interior livable area: 1,686 sqft
      • Finished area above ground: 1,686
      • Finished area below ground: 0

      Property

      Parking
      • Total spaces: 4
      • Parking features: Garage Faces Front, Garage Door Opener, Inside Entrance, Asphalt, Lighted, Attached, Driveway, On Street
      • Attached garage spaces: 2
      • Uncovered spaces: 2
      Accessibility
      • Accessibility features: None
      Features
      • Levels: Bi-Level,Two
      • Stories: 2
      • Patio & porch: Deck, Roof
      • Exterior features: Lighting, Storage, Sidewalks, Street Lights
      • Pool features: None
      • Fencing: Chain Link
      • Has view: Yes
      • View description: Garden
      Lot
      • Size: 10,656 Square Feet
      • Dimensions: 74.00 x 144.00
      • Features: Middle Of Block
      Details
      • Additional structures: Above Grade, Below Grade
      • Parcel number: 030193900021
      • Zoning: RESIDENTIAL
      • Special conditions: Standard

      Construction

      Type & style
      • Home type: SingleFamily
      • Property subtype: Single Family Residence
      Materials
      • Frame, Vinyl Siding
      • Foundation: Block
      • Roof: Shingle
      Condition
      • New construction: No
      • Year built: 1960

      Utilities & green energy

      • Electric: Circuit Breakers
      • Sewer: Public Sewer
      • Water: Public
      • Utilities for property: Cable Connected

      Community & HOA

      Community
      • Subdivision: Langtree
      HOA
      • Has HOA: No
      Location
      • Region: Hamilton
      • Municipality: HAMILTON TWP

      Financial & listing details

      • Price per square foot: $320/sqft
      • Tax assessed value: $259,700
      • Annual tax amount: $9,629
      • Date on market: 8/22/2026
      • Listing agreement: Exclusive Agency
      • Listing terms: Cash,Conventional,FHA,VA Loan
      • Inclusions: All Appliances (as Is) All Window Treatments, All Ceiling Fans And All Chandeliers
      • Ownership: Fee Simple

        Estimated market value

        Not available

        Estimated sales range

        Not available

        Not available

        Price history

        DateEventPrice
        8/22/2026Listed for sale$540,000+71.4%$320/sqft
        Source: Bright MLS #NJME2081950 Report a problem
        8/6/2019Sold$315,000-4.5%$187/sqft
        Source: Public Record Report a problem
        6/13/2019Pending sale$329,900$196/sqft
        Source: Smires & Associates #NJME277468 Report a problem
        5/13/2019Price change$329,900-4.3%$196/sqft
        Source: Smires & Associates #NJME277468 Report a problem
        4/26/2019Listed for sale$344,900$205/sqft
        Source: Smires & Associates #NJME277468 Report a problem

        Public tax history

        YearProperty taxesTax assessment
        2025$9,152 $259,700
        2024$9,152 +8%$259,700
        2023$8,474 $259,700
        2022$8,474 +10%$259,700
        2021$7,700 +2.3%$259,700 +3.3%
        2020$7,529 +0.6%$251,400
        2019$7,487 +2.6%$251,400
        2018$7,296 +1.7%$251,400
        2017$7,175 +0.8%$251,400
        2016$7,118 +1.7%$251,400 +62.1%
        2015$6,997 +4%$155,100
        2014$6,725 +1%$155,100
        2013$6,660 +2%$155,100
        2012$6,531 -1.2%$155,100
        2011$6,607 +2%$155,100
        2010$6,480 $155,100
        2009-- $155,100
        2008$5,754 +3.6%$155,100
        2007$5,553 $155,100
        2006-- $155,100
        2005-- $155,100
        2004$2,003 $155,100
        2003-- $155,100
        2002-- $155,100
        2001-- $155,100
        Find assessor info on the county website

        Monthly payment

        Est. payment

        Payment breakdown

        Explore the cost of this home by adjusting the details. Changes won't be saved.
        All calculations are estimates and provided by Zillow, Inc. for informational purposes only. Actual amounts may vary.
        HOA fees may include property taxes on listings classified as Co-Ops. Contact the listing agent and/or owner for fee details.
        See how much you could borrow to make a competitive offer.

        Climate risks

        Neighborhood: Mercerville

        Getting around

        38 / 100
        Car-Dependent
        43 / 100
        Somewhat Bikeable

        Nearby schools

        GreatSchools rating
        Schools provided by the listing agent
        • Elementary: Langtree
        • Middle: Crockett
        • High: Hamilton East-steinert H.s.
        • District: Hamilton Township

        Source: Bright MLS. This data may not be complete. We recommend contacting the local school district to confirm school assignments for this home.

        A local agent can set up tours, give advice and negotiate with sellers.

        A local lender can help you make sure your offer is ready when you are.

        Browse local experts

        Similar homes