Skip main navigation
Closed
  • $399,900

    13 Gaston Ct, Hoschton, GA 30548

    5beds
    2,343sqft
    Single Family Residence
    Built in 2022
    5,227 Square Feet Lot
    $397,900 Zestimate®
    $171/sqft
    $2,547 Estimated rent

    Home value

    $397,900

    $378,000 - $418,000

    $2,547/mo

    Zestimate® history
    Loading
    Loading...

    Owner options

    List your home for rent

    $2,547/mo

    Rent Zestimate®

    Find your next renter with Zillow Rental Manager. Plus, with online applications, you can quickly screen prospective tenants – for free.

    Learn more

    $2,547/mo

    Rent Zestimate®

    Refinance and save

    $2,480/mo

    Est. payment

    Refinancing to a lower rate could help reduce your monthly payments and save thousands over the life of the loan.

    See today's rates

    $2,480/mo

    Est. payment

    Explore your selling options

    Work with a Zillow partner agent

    Leverage their expertise and Zillow's premium Showcase listings to get your home seen by more buyers.

    Get started

    List with your own agent

    Get your home in front of millions of buyers by listing it on Zillow.

    Learn how to do it

    Sell it yourself

    Take full control of how buyers see your home on Zillow by listing For Sale by Owner (FSBO).

    List your home

    What's special

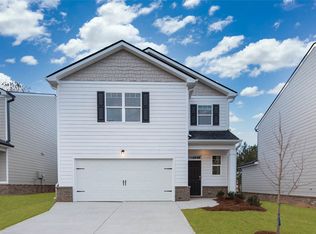
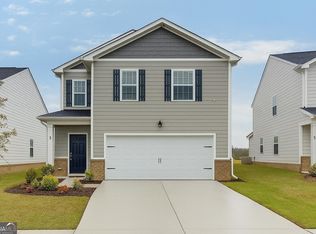
    Welcome to this stunning 5-bedroom, 3-bathroom property! This home features a thoughtful layout with one bedroom and one full bath conveniently located on the main level, making it ideal for hosting guests or accommodating multi-generational living. The main level also boasts an open concept design, seamlessly connecting the kitchen, dining area, and family room. The kitchen is adorned with a beautiful granite island and an oversized walk-in pantry, providing ample storage space for all your culinary needs. As you make your way upstairs, you'll find a spacious loft area that can serve as a versatile space for a home office, play area, or additional relaxation space. The convenience continues with the laundry room also located on the upper level, making chores a breeze. The upper level is further enhanced by four additional bedrooms, including the primary suite. The primary suite offers a spacious walk-in closet, providing plenty of room for your wardrobe and personal belongings. Another convenient feature this home offers is, it is equipped with two water heaters. Talk about efficiency and hot water throughout! With its well-designed layout and thoughtful features, this property offers the perfect combination of comfort, functionality and efficiency. Beyond the walls of your dream home, the community offers an array of amenities for you to enjoy. You can take a refreshing dip in the pool or host gatherings at the clubhouse. This community offers a fitness center that caters to your health and wellness needs. Outdoor games provide opportunities for friendly competition, and the lake fishing offers a serene escape for those who enjoy this recreational activity. The dog park ensures that even your furry friends have a place to play and socialize. Lastly, the pavilion provides a lovely outdoor space to relax and unwind. At the entrance of the community, you will find a Publix coming soon! Talk about convenience. Come on out and see this beautiful home today!!

    Zillow last checked:

    Listing updated:

    Listed by:

    eXp Realty

    Bought with:

    Non Mls Salesperson, 417960

    Non-Mls Company

    Source: GAMLS,MLS#: 10262789MLS Logo

    Facts & features

    Interior

    Bedrooms & bathrooms
    • Bedrooms: 5
    • Bathrooms: 3
    • Full bathrooms: 3
    • Main level bathrooms: 1
    • Main level bedrooms: 1
    Rooms
    • Room types: Foyer, Loft, Other
    Dining room
    • Features: Dining Rm/Living Rm Combo
    Kitchen
    • Features: Kitchen Island, Walk-in Pantry
    Heating
    • Electric, Central
    Cooling
    • Ceiling Fan(s), Central Air
    Appliances
    • Included: Electric Water Heater, Dryer, Washer, Dishwasher, Microwave, Oven/Range (Combo), Refrigerator, Stainless Steel Appliance(s)
    • Laundry: Upper Level
    Features
    • Other, Walk-In Closet(s)
    • Flooring: Carpet, Vinyl
    • Basement: None
    • Has fireplace: No
    Interior area
    • Total structure area: 2,343
    • Total interior livable area: 2,343 sqft
    • Finished area above ground: 2,343
    • Finished area below ground: 0

    Property

    Parking
    • Parking features: Garage
    • Has garage: Yes
    Features
    • Levels: Two
    • Stories: 2
    • Fencing: Back Yard
    Lot
    • Size: 5,227 Square Feet
    • Features: Corner Lot, Level
    Details
    • Parcel number: 121B 3000

    Construction

    Type & style
    • Home type: SingleFamily
    • Architectural style: Traditional
    • Property subtype: Single Family Residence
    Materials
    • Other
    • Roof: Other
    Condition
    • Resale
    • New construction: No
    • Year built: 2022

    Utilities & green energy

    • Sewer: Public Sewer
    • Water: Public
    • Utilities for property: Sewer Connected, Electricity Available, High Speed Internet, Water Available

    Community & HOA

    Community
    • Features: Clubhouse, Lake, Fitness Center, Playground, Pool, Sidewalks, Street Lights
    • Subdivision: Twin Lakes
    HOA
    • Has HOA: Yes
    • Services included: Maintenance Grounds, Other, Swimming
    Location
    • Region: Hoschton

    Financial & listing details

    • Price per square foot: $171/sqft
    • Tax assessed value: $404,400
    • Annual tax amount: $1,023
    • Date on market: 3/7/2024
    • Cumulative days on market: 11 days
    • Listing agreement: Exclusive Right To Sell
    • Electric utility on property: Yes

    Price history

    DateEventPrice
    4/26/2024Sold$399,900$171/sqft
    Source: GAMLS #10262789 Report a problem
    4/19/2024Pending sale$399,900$171/sqft
    Source: GAMLS #10262789 Report a problem
    3/26/2024Contingent$399,900$171/sqft
    Source: GAMLS #10262789 Report a problem
    3/26/2024Pending sale$399,900$171/sqft
    Source: FMLS GA #7348827 Report a problem
    3/22/2024Listed for sale$399,900$171/sqft
    Source: GAMLS #10262789 Report a problem
    3/16/2024Pending sale$399,900$171/sqft
    Source: GAMLS #10262789 Report a problem
    3/7/2024Listed for sale$399,900-4.8%$171/sqft
    Source: GAMLS #10262789 Report a problem
    11/21/2023Listing removed$420,000$179/sqft
    Source: FMLS GA #7287515 Report a problem
    10/22/2023Price change$420,000-4.5%$179/sqft
    Source: GAMLS #10212137 Report a problem
    10/10/2023Listed for sale$439,900+14.4%$188/sqft
    Source: GAMLS #10212137 Report a problem
    7/29/2022Sold$384,600$164/sqft
    Source: Public Record Report a problem
    4/11/2022Pending sale$384,600$164/sqft
    Source: FMLS GA #7029750 Report a problem
    4/11/2022Price change$384,600+0.5%$164/sqft
    Source: FMLS GA #7029750 Report a problem
    3/13/2022Pending sale$382,600$163/sqft
    Source: DR Horton Report a problem
    3/8/2022Price change$382,600+0.8%$163/sqft
    Source: DR Horton Report a problem
    3/5/2022Listed for sale$379,600$162/sqft
    Source: DR Horton Report a problem

    Public tax history

    YearProperty taxesTax assessment
    2025$4,979 +2.1%$161,760 +2.9%
    2024$4,879 +13.1%$157,160 +11.5%
    2023$4,315 +421.7%$140,960 +389.4%
    2022$827 $28,800
    Find assessor info on the county website

    Neighborhood: 30548

    Nearby schools

    GreatSchools rating
    Schools provided by the listing agent
    • Elementary: Gum Springs
    • Middle: West Jackson
    • High: Jackson County

    Source: GAMLS. This data may not be complete. We recommend contacting the local school district to confirm school assignments for this home.

    Get a cash offer in 3 minutes
    Find out how much your home could sell for in as little as 3 minutes with a no-obligation cash offer.
    Estimated market value
    $397,900
    Get a cash offer in 3 minutes
    Find out how much your home could sell for in as little as 3 minutes with a no-obligation cash offer.
    Estimated market value
    $397,900