Skip main navigation
Off market
  • $603,500

    13 Georgetown Ct, Allentown, NJ 08501

    3beds
    2baths
    2,484sqft
    SingleFamily
    Built in 2004
    9,147 Square Feet Lot
    $603,500 Zestimate®
    $243/sqft
    $3,183 Estimated rent

    Home value

    $603,500

    $573,000 - $634,000

    $3,183/mo

    Zestimate® history
    Loading
    Loading...

    Owner options

    List your home for rent

    $3,183/mo

    Rent Zestimate®

    Find your next renter with Zillow Rental Manager. Plus, with online applications, you can quickly screen prospective tenants – for free.

    Learn more

    $3,183/mo

    Rent Zestimate®

    Refinance and save

    $4,079/mo

    Est. payment

    Refinancing to a lower rate could help reduce your monthly payments and save thousands over the life of the loan.

    See today's rates

    $4,079/mo

    Est. payment

    Explore your selling options

    Work with a Zillow partner agent

    Leverage their expertise and Zillow's premium Showcase listings to get your home seen by more buyers.

    Get started

    List with your own agent

    Get your home in front of millions of buyers by listing it on Zillow.

    Learn how to do it

    Sell it yourself

    Take full control of how buyers see your home on Zillow by listing For Sale by Owner (FSBO).

    List your home

    What's special

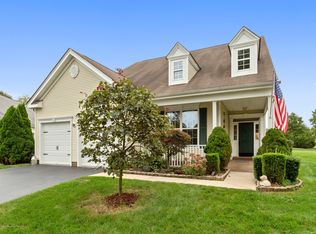
    Located in the prestigious gated adult community of Four Seasons at Upper Freehold, just a quick walk to historic downtown Allentown. You will undoubtedly fall in love with this open-concept, one-story, 2,484 sq. ft Sanibel model. Plus, this premier community features indoor & Outdoor Pools, Shuffleboard, Tennis, Fitness Center. Minutes to NJT Exit 7A. This charming home is situated on a cul-de-sac and offers a great floor plan, with a stunning living area including a living rm, dining rm, spacious kitchen w/lots of counter space & 2 pantries, a breakfast area w/a built-in desk, an open family room featuring a fireplace, plus a relaxing sunrm. Following that, there is the primary bedrm and bath, as well as two more bedrms and another full bath. Just off the garage is the main fl laundry. This lovely home is located in the prestigious gated adult community of Four Seasons at Upper Freehold, just a quick walk to historic downtown Allentown. You will undoubtedly fall in love with this open-concept, one-story, 2,484 sq. ft Sanibel model. Plus, this premier community features indoor & Outdoor Pools, Shuffleboard, Tennis, Fitness Center. Minutes to NJT Exit 7A. You'll feel right at home in this welcoming neighborhood! This charming home is situated on a cul-de-sac and offers a great floor plan, with a stunning foyer that connects to the living room and adjacent dining room. The expanded kitchen offers plenty of counter space, cabinets, plus ample storage with a double pantry and a spacious breakfast area. That opens directly into the Family room, which features a fireplace. Through the double French doors, you'll find the perfect place to relax in the sunroom, or step outside into the yard, where trees provide much afternoon shade and you have a wonderful view of the water. Back inside the primary suite, there is a large walk-in closet, dual vanity sinks in the private primary bathroom with a Jacuzzi tub, and a separate shower. There is a second and third bedroom as well, both nicely sized with full closets; across from the bedrooms, you'll find an additional walk-in closet and a full bath with a stall shower. Just down the hall, you have access to your laundry room and a two-car garage. 2023-01-25

    This property is off market, which means it's not currently listed for sale or rent on Zillow. This may be different from what's available on other websites or public sources.

    Facts & features

    Interior

    Bedrooms & bathrooms
    • Bedrooms: 3
    • Bathrooms: 2
    Heating
    • Baseboard, Other, Gas
    Cooling
    • Central
    Appliances
    • Included: Dryer, Microwave, Range / Oven, Refrigerator, Washer
    Features
    • Flooring: Hardwood
    Interior area
    • Total interior livable area: 2,484 sqft

    Property

    Parking
    • Total spaces: 2
    Features
    • Exterior features: Wood
    Lot
    • Size: 9,147 sqft
    Details
    • Parcel number: 070090000000001402

    Construction

    Type & style
    • Home type: SingleFamily
    Materials
    • Roof: Asphalt
    Condition
    • Year built: 2004

    Community & neighborhood

    Community
    • Community features: Fifty Five Plus Active Community
    Senior living
    • Senior community: Yes
    Location
    • Region: Allentown

    Price history

    DateEventPrice
    2/24/2023Sold$450,000-3.2%$181/sqft
    Source: Bright MLS #NJMM2001310 Report a problem
    1/23/2023Pending sale$465,000$187/sqft
    Source: Berkshire Hathaway HomeServices Fox & Roach, REALTORS #NJMM2001310 Report a problem
    1/23/2023Contingent$465,000$187/sqft
    Source: Bright MLS #NJMM2001310 Report a problem
    11/11/2022Listed for sale$465,000+32.9%$187/sqft
    Source: Bright MLS #NJMM2001310 Report a problem
    7/21/2014Sold$350,000-5.4%$141/sqft
    Source: Public Record Report a problem
    1/30/2014Listed for sale$369,900-2.4%$149/sqft
    Source: Coldwell Banker Winzinger Reichert & Assoc. #6311680 Report a problem
    12/19/2013Listing removed$379,000$153/sqft
    Source: Coldwell Banker Winzinger Reichert & Assoc. #6311680 Report a problem
    12/13/2013Price change$379,000-0.2%$153/sqft
    Source: Coldwell Banker Winzinger Reichert & Assoc. #6311680 Report a problem
    11/27/2013Price change$379,900+0.2%$153/sqft
    Source: Coldwell Banker Winzinger Reichert & Assoc. #6311680 Report a problem
    9/26/2013Price change$379,000-32.2%$153/sqft
    Source: Weidel Realtors #21311817 Report a problem
    7/20/2013Price change$559,000-30.1%$225/sqft
    Source: Weidel Realtors #6198260 Report a problem
    4/10/2013Listed for sale$800,000+44.8%$322/sqft
    Source: Weidel Realtors #6198260 Report a problem
    1/7/2002Sold$552,500$222/sqft
    Source: Public Record Report a problem

    Public tax history

    YearProperty taxesTax assessment
    2025$11,995 +4.2%$349,200
    2024$11,513 $349,200
    2023-- $349,200
    2022$10,968 +1.6%$349,200
    2021$10,794 +2.3%$349,200
    2020$10,549 +3%$349,200
    2019$10,246 +1%$349,200
    2018$10,148 +4.1%$349,200
    2017$9,746 +4.9%$349,200
    2016$9,292 -18.9%$349,200
    2015$11,457 +7.9%$349,200 -23.8%
    2014$10,614 $458,100

    Find assessor info on the county website

    Neighborhood: 08501

    Nearby schools

    GreatSchools rating
    Schools provided by the listing agent
    • Elementary: CHESTERFIELD E.S.
    • Middle: NORTHERN BURL. CO. REG. JR. M.S.
    • High: NORTHERN BURL. CO. REG. SR. H.S.
    • District: Chesterfield Twp

    Source: The MLS. This data may not be complete. We recommend contacting the local school district to confirm school assignments for this home.

    Get a cash offer in 3 minutes
    Find out how much your home could sell for in as little as 3 minutes with a no-obligation cash offer.
    Estimated market value
    $603,500
    Get a cash offer in 3 minutes
    Find out how much your home could sell for in as little as 3 minutes with a no-obligation cash offer.
    Estimated market value
    $603,500