Skip main navigation
Sold
  • Price Unknown

    13 Gettysburg Ln, Richardson, TX 75080

    4beds
    3,157sqft
    Single Family Residence
    Built in 1973
    9,626 Square Feet Lot
    $717,000 Zestimate®
    $--/sqft
    $6,446 Estimated rent

    Home value

    $717,000

    $652,000 - $789,000

    $6,446/mo

    Zestimate® history
    Loading
    Loading...

    Owner options

    List your home for rent

    $6,446/mo

    Rent Zestimate®

    Find your next renter with Zillow Rental Manager. Plus, with online applications, you can quickly screen prospective tenants – for free.

    Learn more

    $6,446/mo

    Rent Zestimate®

    Refinance and save

    Refinancing to a lower rate could help reduce your monthly payments and save thousands over the life of the loan.

    See today's rates

    Explore your selling options

    Work with a Zillow partner agent

    Leverage their expertise and Zillow's premium Showcase listings to get your home seen by more buyers.

    Get started

    List with your own agent

    Get your home in front of millions of buyers by listing it on Zillow.

    Learn how to do it

    Sell it yourself

    Take full control of how buyers see your home on Zillow by listing For Sale by Owner (FSBO).

    List your home

    What's special

    Pool equipmentContemporary color paletteResurfaced patioRock waterfallHuge bedroomsSleek flooringTwo fireplaces
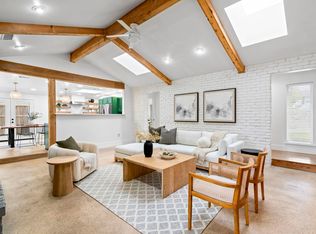
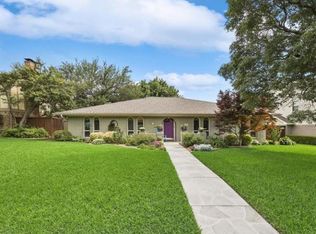
    Best value in west Richardson, REDUCED price and refreshed for it's next lucky owners! Unique features include HUGE bedrooms, two fireplaces, abundant storage and a two-story family room filled with light. This truly is a custom home and the quality of construction shows. Fantastic floorplan features a generous primary suite downstairs and a game room and three additional bedrooms upstairs. With oversized walk-in closets, extra bonus storage room and 2 floored walkout attic spaces, there is ample room for all your treasures. Interior updates include sleek flooring downstairs, remodeled primary bathroom and kitchen, paint, speakers in kitchen and family room, extra insulation and much more. 50K worth of renovations to the amazing backyard include pool equipment, stacked stone retaining wall, rock waterfall and a sun deck with built-in concrete loungers. The resurfaced patio features a wood pergola and lots of space for seating and grilling. There is grassy space for pets and kids, too! Already wired with speakers and an outdoor projector, it's perfect for parties! Guests have access to a half bath and wet bar accessible from the patio. Hardie siding, energy efficient windows and a contemporary color palette transforms the exterior! The air-conditioned garage includes an epoxy floor and a workbench area plus an extra parking pad on the west side for campers, golf carts, trailers - you name it! Minor foundation work was recently completed - warranty transfers and a passing plumbing test was achieved. Located in an amazing location near UTD and major highways, the RISD schools are nearby and highly rated. All the retail and restaurants you could possibly need are 5 minutes away!

    Zillow last checked:

    Listing updated:

    Listed by:

    Anne Westphal 0511247 972-783-0000,

    Ebby Halliday, REALTORS 972-783-0000

    Bought with:

    Libby Odom

    Ebby Halliday, REALTORS

    Source: NTREIS,MLS#: 20861587

    Facts & features

    Interior

    Bedrooms & bathrooms
    • Bedrooms: 4
    • Bathrooms: 3
    • Full bathrooms: 2
    • 1/2 bathrooms: 1
    Primary bedroom
    • Features: Ceiling Fan(s), Dual Sinks, En Suite Bathroom, Jetted Tub, Separate Shower, Walk-In Closet(s)
    • Level: First
    • Dimensions: 15 x 15
    Bedroom
    • Features: Ceiling Fan(s), Split Bedrooms
    • Level: Second
    • Dimensions: 16 x 11
    Bedroom
    • Features: Ceiling Fan(s), Split Bedrooms, Walk-In Closet(s)
    • Level: Second
    • Dimensions: 12 x 12
    Bedroom
    • Features: Ceiling Fan(s), Split Bedrooms, Walk-In Closet(s)
    • Level: Second
    • Dimensions: 14 x 16
    Bonus room
    • Level: Second
    • Dimensions: 18 x 6
    Breakfast room nook
    • Features: Breakfast Bar, Eat-in Kitchen
    • Level: First
    • Dimensions: 11 x 10
    Dining room
    • Level: First
    • Dimensions: 11 x 10
    Family room
    • Features: Built-in Features, Ceiling Fan(s), Fireplace
    • Level: First
    • Dimensions: 24 x 22
    Game room
    • Features: Ceiling Fan(s), Fireplace
    • Level: Second
    • Dimensions: 27 x 12
    Kitchen
    • Features: Breakfast Bar, Built-in Features, Eat-in Kitchen, Solid Surface Counters
    • Level: First
    • Dimensions: 15 x 12
    Heating
    • Central, Natural Gas
    Cooling
    • Central Air, Ceiling Fan(s), Electric
    Appliances
    • Included: Dishwasher, Electric Oven, Disposal
    • Laundry: Laundry in Utility Room
    Features
    • Wet Bar, Built-in Features, Decorative/Designer Lighting Fixtures, Double Vanity, Eat-in Kitchen, Granite Counters, Kitchen Island, Vaulted Ceiling(s), Walk-In Closet(s), Wired for Sound
    • Flooring: Carpet, Ceramic Tile, Laminate
    • Windows: Shutters, Window Coverings
    • Has basement: No
    • Number of fireplaces: 2
    • Fireplace features: Gas Log, Gas Starter, Masonry
    Interior area
    • Total interior livable area: 3,157 sqft

    Property

    Parking
    • Total spaces: 2
    • Parking features: Additional Parking, Alley Access, Garage, Oversized, Parking Pad, Garage Faces Rear, Workshop in Garage
    • Attached garage spaces: 2
    • Has uncovered spaces: Yes
    Features
    • Levels: Two
    • Stories: 2
    • Patio & porch: Patio
    • Exterior features: Rain Gutters
    • Pool features: Gunite, In Ground, Outdoor Pool, Pool, Pool Sweep, Waterfall, Water Feature
    • Fencing: Back Yard,Wood
    Lot
    • Size: 9,626 Square Feet
    • Dimensions: 124 x 75 x 124 x 77
    • Features: Interior Lot, Landscaped, Sprinkler System
    Details
    • Parcel number: 42053500010060000

    Construction

    Type & style
    • Home type: SingleFamily
    • Architectural style: Traditional,Detached
    • Property subtype: Single Family Residence
    Materials
    • Brick
    • Foundation: Slab
    • Roof: Composition
    Condition
    • Year built: 1973

    Utilities & green energy

    • Sewer: Public Sewer
    • Water: Public
    • Utilities for property: Sewer Available, Water Available

    Community & HOA

    Community
    • Features: Curbs, Sidewalks
    • Security: Security System, Smoke Detector(s)
    • Subdivision: Cottonwood Creek Estates
    HOA
    • Has HOA: No
    Location
    • Region: Richardson

    Financial & listing details

    • Tax assessed value: $639,830
    • Annual tax amount: $13,951
    • Date on market: 3/8/2025
    • Cumulative days on market: 103 days
    • Listing terms: Cash,Conventional,FHA,VA Loan
    • Exclusions: none

    Price history

    DateEventPrice
    7/15/2025Sold--
    Source: NTREIS #20861587 Report a problem
    6/29/2025Pending sale$750,000$238/sqft
    Source: NTREIS #20861587 Report a problem
    6/19/2025Contingent$750,000$238/sqft
    Source: NTREIS #20861587 Report a problem
    6/7/2025Price change$750,000-3.2%$238/sqft
    Source: Ebby Halliday Realtors #20861587 Report a problem
    5/15/2025Price change$775,000-1.3%$245/sqft
    Source: NTREIS #20861587 Report a problem
    4/23/2025Price change$785,000-1.8%$249/sqft
    Source: NTREIS #20861587 Report a problem
    3/29/2025Price change$799,000-2%$253/sqft
    Source: NTREIS #20861587 Report a problem
    3/8/2025Listed for sale$815,000$258/sqft
    Source: NTREIS #20861587 Report a problem

    Public tax history

    YearProperty taxesTax assessment
    2025$4,511 -16%$639,830
    2024$5,370 +6.9%$639,830 +9.3%
    2023$5,026 +7%$585,420 +27.8%
    2022$4,695 -7.5%$458,200
    2021$5,078 +2.1%$458,200
    2020$4,973 +9.5%$458,200 +0%
    2019$4,543 +9.2%$458,170
    2018$4,158 -44.9%$458,170 +24.3%
    2017$7,545 +10.6%$368,540
    2016$6,822 +9.7%$368,540 +35.7%
    2015$6,221 $271,590
    2014$6,221 $271,590
    2013-- --
    2012-- --
    2011-- --
    2010-- --
    2009-- --
    2008-- --
    2007-- --
    2005-- --
    2004-- --
    2003-- --
    2002-- --
    2001-- --
    Find assessor info on the county website

    Neighborhood: Cottonwood Creek

    Nearby schools

    GreatSchools rating
    Schools provided by the listing agent
    • Elementary: Canyon Creek
    • High: Pearce
    • District: Richardson ISD

    Source: NTREIS. This data may not be complete. We recommend contacting the local school district to confirm school assignments for this home.

    Get a cash offer in 3 minutes
    Find out how much your home could sell for in as little as 3 minutes with a no-obligation cash offer.
    Estimated market value
    $717,000
    Get a cash offer in 3 minutes
    Find out how much your home could sell for in as little as 3 minutes with a no-obligation cash offer.
    Estimated market value
    $717,000