Charming remodeled Cape Cod home with 3 bedrooms and 2.5 baths! Open living room and kitchen, the space is bright with hardwood floors and fresh paint. The first-floor primary suite boasts a private full bath, while the updated kitchen shines with new cabinetry, quartz countertops, a spacious island, and floating shelves. A convenient first-floor laundry area offers additional cabinetry, countertops, and storage, accented with a bench and hooks to keep organziation and cleanliness a breeze. A half bath on the main level is perfect for guests. The second floor, accessible by a private entrance, features two cozy bedrooms, a shared sitting area, and a full bath with a standup shower. Outside, enjoy a spacious yard, a shed, and a back deck ideal for entertaining. Zoned general business allows options for working from home or other streams of income. Conveniently located near shopping, highways, and the university, make this move-in ready home your own. Offer deadline noon 12/9/24.
Sold for $435,000
$435,000
13 Gifford Ave, Dartmouth, MA 02747
3beds
1,176sqft
Single Family Residence
Built in 1920
6,098 Square Feet Lot
$477,300 Zestimate®
$370/sqft
$3,031 Estimated rent
Home value
$477,300
$434,000 - $525,000
$3,031/mo
Zestimate® history
Owner options
List your home for rent
$3,031/mo
Rent Zestimate®
Find your next renter with Zillow Rental Manager. Plus, with online applications, you can quickly screen prospective tenants – for free.
$3,031/mo
Rent Zestimate®
Refinance and save
$2,766/mo
Est. payment
Refinancing to a lower rate could help reduce your monthly payments and save thousands over the life of the loan.
$2,766/mo
Est. payment
Explore your selling options
Work with a Zillow partner agent
Leverage their expertise and Zillow's premium Showcase listings to get your home seen by more buyers.
Get startedList with your own agent
Get your home in front of millions of buyers by listing it on Zillow.
Learn how to do itSell it yourself
Take full control of how buyers see your home on Zillow by listing For Sale by Owner (FSBO).
List your homeWhat's special
Back deckUpdated kitchenShared sitting areaFirst-floor primary suiteBright with hardwood floorsCozy bedroomsBench and hooks
Zillow last checked:
Listing updated:
Listed by:
Jamie Fortes 774-766-9491,
Amaral & Associates RE 508-674-4972
Bought with:
Courtnee Lemieux
LPT Realty - Home & Key Group
Source: MLS PIN,MLS#: 73317741
Facts & features
Interior
Bedrooms & bathrooms
- Bedrooms: 3
- Bathrooms: 3
- Full bathrooms: 2
- 1/2 bathrooms: 1
Primary bedroom
- Features: Bathroom - Full, Closet - Linen, Closet, Flooring - Hardwood, Lighting - Overhead
- Level: First
Bedroom 2
- Features: Closet, Flooring - Wall to Wall Carpet, Lighting - Overhead
- Level: Second
Bedroom 3
- Features: Closet, Flooring - Wall to Wall Carpet, Lighting - Overhead
- Level: Second
Bathroom 1
- Features: Bathroom - Full, Bathroom - With Tub & Shower
- Level: First
Bathroom 2
- Features: Bathroom - Half
- Level: First
Bathroom 3
- Features: Bathroom - Full, Bathroom - With Shower Stall
- Level: Second
Kitchen
- Features: Countertops - Stone/Granite/Solid, Kitchen Island, Cabinets - Upgraded, Remodeled, Stainless Steel Appliances, Lighting - Overhead
- Level: First
Living room
- Features: Flooring - Hardwood, Lighting - Overhead
- Level: First
Heating
- Electric Baseboard
Cooling
- Heat Pump
Appliances
- Included: Gas Water Heater, Range, Dishwasher
- Laundry: Stone/Granite/Solid Countertops, Cabinets - Upgraded, Gas Dryer Hookup, Washer Hookup, Lighting - Overhead, First Floor
Features
- Flooring: Carpet, Hardwood
- Basement: Full,Interior Entry
- Has fireplace: No
Interior area
- Total structure area: 1,176
- Total interior livable area: 1,176 sqft
Property
Parking
- Total spaces: 4
- Parking features: Paved Drive, Off Street, Paved
- Uncovered spaces: 4
Accessibility
- Accessibility features: Accessible Entrance
Features
- Patio & porch: Porch, Deck - Wood
- Exterior features: Porch, Deck - Wood, Rain Gutters, Storage
Lot
- Size: 6,098 Square Feet
- Features: Cleared
Details
- Parcel number: 2789285
- Zoning: GB
Construction
Type & style
- Home type: SingleFamily
- Architectural style: Cape
- Property subtype: Single Family Residence
Materials
- Frame
- Foundation: Stone
- Roof: Shingle
Condition
- Year built: 1920
Utilities & green energy
- Electric: 100 Amp Service
- Sewer: Public Sewer
- Water: Public
- Utilities for property: for Gas Range, for Gas Dryer
Community & HOA
Community
- Features: Public Transportation, Shopping, Laundromat, Highway Access, University
HOA
- Has HOA: No
Location
- Region: Dartmouth
Financial & listing details
- Price per square foot: $370/sqft
- Tax assessed value: $303,500
- Annual tax amount: $2,774
- Date on market: 12/31/2025
- Listing terms: Seller W/Participate
- Road surface type: Paved
Price history
| Date | Event | Price |
|---|---|---|
| 1/7/2025 | Sold | $435,000-1.1%$370/sqft |
Source: MLS PIN #73317741 Report a problem | ||
| 12/16/2024 | Contingent | $439,800$374/sqft |
Source: MLS PIN #73317741 Report a problem | ||
| 12/5/2024 | Listed for sale | $439,800+32.5%$374/sqft |
Source: MLS PIN #73317741 Report a problem | ||
| 10/18/2024 | Sold | $332,000-10.2%$282/sqft |
Source: MLS PIN #73284265 Report a problem | ||
| 9/23/2024 | Price change | $369,900-7.5%$315/sqft |
Source: MLS PIN #73284265 Report a problem | ||
| 9/3/2024 | Listed for sale | $399,900$340/sqft |
Source: MLS PIN #73284265 Report a problem | ||
Public tax history
| Year | Property taxes | Tax assessment |
|---|---|---|
| 2025 | $2,863 +3.2% | $316,400 +4.3% |
| 2024 | $2,774 -0.9% | $303,500 +5.1% |
| 2023 | $2,798 +1.9% | $288,800 +9% |
| 2022 | $2,745 +5.7% | $265,000 +10.5% |
| 2021 | $2,598 +4.4% | $239,900 +4.9% |
| 2020 | $2,489 +2.9% | $228,800 +2.6% |
| 2019 | $2,418 +8.7% | $222,900 +6.4% |
| 2018 | $2,225 +6.1% | $209,500 +6.3% |
| 2017 | $2,097 +7.4% | $197,100 +6.8% |
| 2016 | $1,952 +3.2% | $184,500 +2.6% |
| 2015 | $1,891 +3.2% | $179,900 +2.5% |
| 2014 | $1,832 +2.4% | $175,500 -3% |
| 2013 | $1,789 +3.3% | $180,900 -1.7% |
| 2012 | $1,732 +2.8% | $184,100 -2% |
| 2011 | $1,685 -0.8% | $187,900 -4.2% |
| 2010 | $1,698 +12.5% | $196,100 -6.2% |
| 2009 | $1,510 +6.6% | $209,100 -5.1% |
| 2008 | $1,417 -7.2% | $220,300 +2.8% |
| 2007 | $1,527 +11.5% | $214,200 +11.6% |
| 2006 | $1,369 +8.6% | $192,000 +13.5% |
| 2005 | $1,261 +3% | $169,200 +20.9% |
| 2004 | $1,224 +10.5% | $140,000 +36.1% |
| 2003 | $1,108 +2.1% | $102,900 +13.3% |
| 2001 | $1,085 +10.7% | $90,800 +7.5% |
| 1999 | $980 | $84,500 |
Find assessor info on the county website
Neighborhood: Smith Mills
Nearby homes
- $425,5003 bd1 ba1.2k sqft15 Gifford Ave, Dartmouth, MA 02747Off Market
- $511,1003 bd2 ba1.3k sqft15 Pinehurst St, Dartmouth, MA 02747Off Market

- $406,7003 bd1 ba864 sqft16 Summit Ave, Dartmouth, MA 02747Off Market
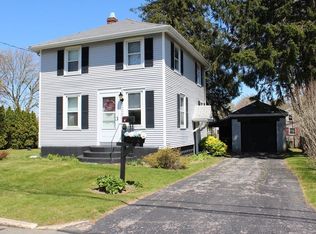
- $427,3002 bd1 ba840 sqft7 Gifford Ave, Dartmouth, MA 02747Off Market
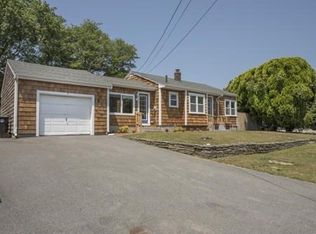
- $480,7003 bd2 ba1.4k sqft15 Pinehurst St., North Dartmouth, MA 02748Off Market
- $529,1003 bd2 ba1.4k sqft18 Gifford Ave, Dartmouth, MA 02747Off Market
- $404,7003 bd1 ba913 sqft5 Emmett Ave, Dartmouth, MA 02747Off Market
- $391,7003 bd1 ba890 sqft16 Pinehurst St, Dartmouth, MA 02747Off Market
Nearby schools
GreatSchools rating
- 7/10James M. Quinn SchoolGrades: K-5Distance: 2.1 mi
- 7/10Dartmouth Middle SchoolGrades: 6-8Distance: 1.9 mi
- 7/10Dartmouth High SchoolGrades: 9-12Distance: 3.3 mi
Get a cash offer in 3 minutes
Find out how much your home could sell for in as little as 3 minutes with a no-obligation cash offer.
Estimated market value
$477,300
Get a cash offer in 3 minutes
Find out how much your home could sell for in as little as 3 minutes with a no-obligation cash offer.
Estimated market value
$477,300
- Massachusetts
- Bristol County
- Dartmouth
- 02747
- Smith Mills
- 13 Gifford Ave
Nearby cities
Nearby neighborhoods
Nearby zip codes
Other Dartmouth Topics
