Welcome to 13 Glazer Dr, located in the desirable Penfield Farms a Windward Community. This is a rare and affordable opportunity to enjoy all the benefits of the Penfield School District—one of the area’s top-rated school systems. This spacious and updated mobile home offers comfort, convenience, and a peaceful setting that backs up to the woods. Inside, you will find a large kitchen with plenty of cabinetry and counter space, ideal for cooking and entertaining. The open-concept layout flows seamlessly into a generous living room, providing a warm and inviting space to gather. The primary suite features a private full bath with two sinks, a walk-in shower, an oversized tub, and two large closets. Two additional bedrooms and another full bath make this unit comfortable and spacious. Additional highlights include: Central air conditioning, covered and enclosed front porch, parking for at least 2 cars and a storage shed for added convenience. Best of all, your lot rent includes water, garbage pickup, snow removal, street maintenance, property taxes, and school taxes—making this one of the most cost-effective ways to live in Penfield. Whether you're a first-time buyer, downsizing, or looking for affordable living in a great location, this home has plenty to offer. Delayed negotiations until Tuesday, 8/4 @ noon.
Pending
$60,000
13 Glazer Dr, Rochester, NY 14625
3beds
1,036sqft
Manufactured Home, Single Family Residence
Built in 2006
-- sqft lot
$-- Zestimate®
$58/sqft
$-- HOA
What's special
Central air conditioningTwo additional bedroomsOpen-concept layoutOversized tubWalk-in shower
- 56 days
- 66
- 0
Zillow last checked:
Listing updated:
Listed by:
Hunt Real Estate ERA/Columbus 585-785-2000,
Laurie Dietrich 585-313-3484
Source: NYSAMLSs,MLS#: R1699553 Originating MLS: Rochester
Originating MLS: RochesterFacts & features
Interior
Bedrooms & bathrooms
- Bedrooms: 3
- Bathrooms: 2
- Full bathrooms: 2
- Main level bathrooms: 2
- Main level bedrooms: 3
Heating
- Propane
Cooling
- Central Air
Appliances
- Included: Dryer, Dishwasher, Gas Oven, Gas Range, Microwave, Propane Water Heater, Refrigerator, Washer
- Laundry: Main Level
Features
- Ceiling Fan(s), Eat-in Kitchen, Separate/Formal Living Room, Skylights, Window Treatments, Bedroom on Main Level, Main Level Primary
- Flooring: Carpet, Varies, Vinyl
- Windows: Drapes, Skylight(s), Thermal Windows
- Basement: None
- Has fireplace: No
Interior area
- Total structure area: 1,036
- Total interior livable area: 1,036 sqft
Video & virtual tour
Property
Parking
- Parking features: No Garage, Driveway
Accessibility
- Accessibility features: No Stairs
Features
- Levels: One
- Stories: 1
- Patio & porch: Covered, Porch
- Exterior features: Blacktop Driveway, Propane Tank - Leased
Lot
- Features: Near Public Transit, Rectangular, Rectangular Lot, Residential Lot
Details
- Additional structures: Shed(s), Storage
- Lease amount: $779
- Special conditions: Standard
Construction
Type & style
- Home type: MobileManufactured
- Architectural style: Mobile Home
- Property subtype: Manufactured Home, Single Family Residence
Materials
- Vinyl Siding, Copper Plumbing
- Foundation: Other, See Remarks
- Roof: Asphalt
Condition
- Resale
- Year built: 2006
Utilities & green energy
- Electric: Circuit Breakers
- Sewer: Connected
- Water: Connected, Public
- Utilities for property: Cable Available, High Speed Internet Available, Sewer Connected, Water Connected
Community & HOA
Location
- Region: Rochester
Financial & listing details
- Price per square foot: $58/sqft
- Date on market: 7/19/2026
- Cumulative days on market: 56 days
- Listing terms: Cash,Conventional
- Body type: Single Wide
Estimated market value
Not available
Estimated sales range
Not available
Not available
Price history
| Date | Event | Price |
|---|---|---|
| 8/8/2026 | Pending sale | $60,000$58/sqft |
Source:  NYSAMLSs #R1699553 Report a problem NYSAMLSs #R1699553 Report a problem | ||
| 7/19/2026 | Listed for sale | $60,000$58/sqft |
Source: NYSAMLSs #R1699553 Report a problem | ||
Public tax history
Tax history is unavailable.
Monthly payment
Climate risks
Neighborhood: 14625
Nearby schools
Schools provided by the listing agent
- Middle: Bay Trail Middle
- High: Penfield Senior High
- District: Penfield
Source: NYSAMLSs. This data may not be complete. We recommend contacting the local school district to confirm school assignments for this home.
Similar homes
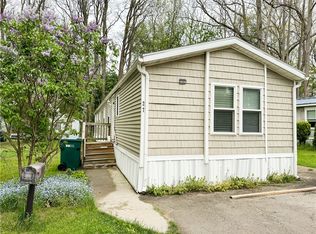
- $49,9002 bd2 ba684 sqft23 Patio Dr, Rochester, NY 14625For Sale
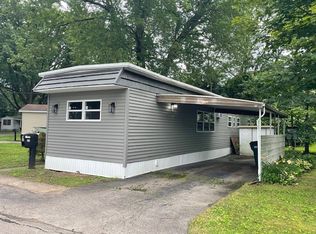
 MLS ID #R1659508, Ignazio Vaccaro, Listing by: Keller Williams Realty Greater Rochester. NYSAMLSs
 - $89,9002 bd2 ba1k sqft6 Keystone Dr #Ke06, Rochester, NY 14625New Construction
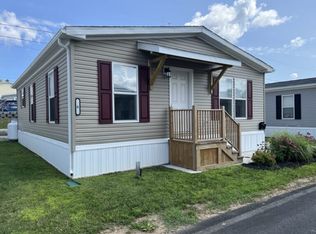 Windward Communities
 - $69,9003 bd1 ba1.1k sqft24 Henion St, Rochester, NY 14611For Sale
 MLS ID #R1701220, Michael Knight, Listing by: New York Select Properties. NYSAMLSs
 - $65,0003 bd1 ba1.3k sqft533 Frost Ave, Rochester, NY 14611For Sale
 MLS ID #R1705259, Anthony C. Butera, Listing by: Keller Williams Realty Greater Rochester. NYSAMLSs
 - $79,9003 bd1 ba1.1k sqft8 Gwyn Ln W, Bloomfield, NY 14469For SaleMLS ID #R1712785, Patricia G. Patric, Listing by: Howard Hanna. NYSAMLSs
- $69,9003 bd1 ba1.1k sqft143 York St, Rochester, NY 14611For SaleMLS ID #R1710175, Anthony C. Butera, Listing by: Keller Williams Realty Greater Rochester. NYSAMLSs
- $45,0003 bd1 ba936 sqft197 Sherman St, Rochester, NY 14606For SaleMLS ID #R1712475, Chanell Brewer, Listing by: Keller Williams Realty Greater Rochester. NYSAMLSs
- $69,9003 bd1 ba954 sqft183 Clifford Ave, Rochester, NY 14621For SaleMLS ID #R1698730, Corin LaTorre, Listing by: Upstate Prestige Properties. NYSAMLSs
- $65,6002 bd1 ba980 sqft120 Cady St, Rochester, NY 14608For SaleMLS ID #R1674164, Christian M Gascon, Listing by: Eastman Property Management. NYSAMLSs
- $87,5003 bd2 ba1.3k sqft64 Murray St, Rochester, NY 14606For SaleMLS ID #R1712946, Joseph Deleguardia, Listing by: RE/MAX Realty Group. NYSAMLSs
- $79,9003 bd1 ba1.1k sqft113 Winterroth St, Rochester, NY 14609For SaleMLS ID #R1693171, Tricia L. Magin, Listing by: RE/MAX Plus. NYSAMLSs
- $70,0002 bd1 ba1.5k sqft345 4th St, Rochester, NY 14605For SaleMLS ID #R1689577, Brandon Adolphson, Listing by: NiKallen Real Estate LLC. NYSAMLSs
- $73,9002 bd1 ba940 sqft635 Wilkins St, Rochester, NY 14621For SaleMLS ID #R1692808, Tricia L. Magin, Listing by: RE/MAX Plus. NYSAMLSs
- $74,9993 bd1 ba1.1k sqft89 Durnan St, Rochester, NY 14621For SaleMLS ID #R1677108, Tiffany A. Hilbert, Listing by: Keller Williams Realty Greater Rochester. NYSAMLSs
- $35,000-- bd1 ba1.1k sqft1628 N Clinton Ave, Rochester, NY 14621For SaleMLS ID #B1713581, Paul Buttenhoff, Listing by: Towne Housing Real Estate. NYSAMLSs
- $78,0004 bd1 ba1.3k sqft19 Leo St, Rochester, NY 14621For SaleMLS ID #R1710321, Colleen M. Bracci, Listing by: RE/MAX Realty Group. NYSAMLSs
- $72,5002 bd1 ba882 sqft53 Michigan St, Rochester, NY 14606For SaleMLS ID #R1699946, Colleen M. Bracci, Listing by: RE/MAX Realty Group. NYSAMLSs
- $89,9003 bd1 ba1.2k sqft365 Garson Ave, Rochester, NY 14609For SaleMLS ID #R1700248, Robert Piazza Palotto, Listing by: Axion Realty Advisors. NYSAMLSs
- $69,9002 bd1 ba953 sqft328 Child St, Rochester, NY 14611For SaleMLS ID #R1687698, Brandon Adolphson, Listing by: NiKallen Real Estate LLC. NYSAMLSs
