Welcome to Lynn Woods ,Beautiful new construction 7 Room 3 bedroom 2.5 baths. Kitchen features Granite/quartz counters, Shaker Style Cabinets, Stainless steel appliances, Hardwood floors throughout, FHA X propane, Central Air, Tankless hot water ,1 car garage under plus finished family room Exceptional views of the city from this private location abutting Lynn Woods Reservation , Close to schools, highways and easy access to Boston. 2 Units available at this price. Heavyl insulation between units for added soundproofing. Several pictures are virtually stagged
Sold for $610,000
$610,000
13 Glen Ter #2, Lynn, MA 01905
3beds
1,650sqft
Condominium, Townhouse
Built in 2024
0.38 Acres Lot
$-- Zestimate®
$370/sqft
$-- Estimated rent
Home value
Not available
Estimated sales range
Not available
Not available
Zestimate® history
Owner options
List your home for rent
Find your next renter with Zillow Rental Manager. Plus, with online applications, you can quickly screen prospective tenants – for free.
Refinance and save
$4,244/mo
Est. payment
Refinancing to a lower rate could help reduce your monthly payments and save thousands over the life of the loan.
$4,244/mo
Est. payment
Explore your selling options
Work with a Zillow partner agent
Leverage their expertise and Zillow's premium Showcase listings to get your home seen by more buyers.
Get startedList with your own agent
Get your home in front of millions of buyers by listing it on Zillow.
Learn how to do itSell it yourself
Take full control of how buyers see your home on Zillow by listing For Sale by Owner (FSBO).
List your homeWhat's special
Zillow last checked:
Listing updated:
Listed by:
Richard Powers 781-608-6628,
Toner Real Estate, LLC 781-780-9054
Bought with:
Sara Campos
Keller Williams Realty Boston Northwest
Source: MLS PIN,MLS#: 73221749
Facts & features
Interior
Bedrooms & bathrooms
- Bedrooms: 3
- Bathrooms: 3
- Full bathrooms: 2
- 1/2 bathrooms: 1
Primary bedroom
- Features: Bathroom - 3/4, Flooring - Hardwood, Cable Hookup, High Speed Internet Hookup, Recessed Lighting
- Level: Second
Bedroom 2
- Features: Flooring - Hardwood, Recessed Lighting
- Level: Second
Bedroom 3
- Features: Flooring - Hardwood, Recessed Lighting
- Level: Second
Primary bathroom
- Features: Yes
Bathroom 1
- Features: Bathroom - Half, Flooring - Stone/Ceramic Tile, Countertops - Stone/Granite/Solid
- Level: First
Bathroom 2
- Features: Bathroom - 3/4, Bathroom - Tiled With Shower Stall, Flooring - Stone/Ceramic Tile, Countertops - Stone/Granite/Solid
- Level: Second
Bathroom 3
- Features: Bathroom - Full, Bathroom - Tiled With Tub & Shower, Countertops - Stone/Granite/Solid
- Level: Second
Dining room
- Features: Flooring - Hardwood, Open Floorplan, Recessed Lighting
- Level: Main,First
Family room
- Features: Flooring - Engineered Hardwood
- Level: Basement
Kitchen
- Features: Flooring - Hardwood, Countertops - Stone/Granite/Solid, Dryer Hookup - Electric, Open Floorplan, Recessed Lighting, Washer Hookup, Gas Stove
- Level: Main,First
Living room
- Features: Flooring - Hardwood, Window(s) - Bay/Bow/Box, Cable Hookup, Exterior Access, High Speed Internet Hookup, Open Floorplan, Recessed Lighting
- Level: Main,First
Heating
- Central, Propane
Cooling
- Central Air
Appliances
- Included: Range, Dishwasher, Disposal, Refrigerator
- Laundry: First Floor, In Building, In Unit
Features
- Flooring: Wood, Tile, Hardwood
- Doors: Insulated Doors
- Windows: Insulated Windows, Screens
- Has basement: Yes
- Has fireplace: No
- Common walls with other units/homes: End Unit
Interior area
- Total structure area: 1,650
- Total interior livable area: 1,650 sqft
Property
Parking
- Total spaces: 3
- Parking features: Attached, Under, Off Street, Tandem, Driveway, Paved
- Attached garage spaces: 1
- Uncovered spaces: 2
Accessibility
- Accessibility features: No
Features
- Patio & porch: Porch, Deck
- Exterior features: Porch, Deck, Screens, Rain Gutters
- Waterfront features: Ocean, 1 to 2 Mile To Beach, Beach Ownership(Public)
Lot
- Size: 0.38 Acres
Details
- Zoning: R2
Construction
Type & style
- Home type: Townhouse
- Property subtype: Condominium, Townhouse
Materials
- Frame
- Roof: Shingle
Condition
- Year built: 2024
Utilities & green energy
- Electric: 220 Volts, Circuit Breakers, 100 Amp Service
- Sewer: Public Sewer
- Water: Public
- Utilities for property: for Gas Range
Community & HOA
Community
- Features: Public Transportation, Shopping, Tennis Court(s), Park, Walk/Jog Trails, Laundromat, Bike Path, Conservation Area, Highway Access, House of Worship, Public School
HOA
- Services included: Insurance, Snow Removal, Reserve Funds
- HOA fee: $217 monthly
Location
- Region: Lynn
Financial & listing details
- Price per square foot: $370/sqft
- Tax assessed value: $650,000
- Annual tax amount: $7,247
- Date on market: 11/1/2025
- Listing terms: Seller W/Participate
Price history
| Date | Event | Price |
|---|---|---|
| 9/13/2024 | Sold | $610,000+1.7%$370/sqft |
Source: MLS PIN #73221749 Report a problem | ||
| 7/19/2024 | Contingent | $599,900$364/sqft |
Source: MLS PIN #73221749 Report a problem | ||
| 7/12/2024 | Listed for sale | $599,900$364/sqft |
Source: MLS PIN #73221749 Report a problem | ||
| 5/30/2024 | Contingent | $599,900$364/sqft |
Source: MLS PIN #73221749 Report a problem | ||
| 5/15/2024 | Price change | $599,900-4.8%$364/sqft |
Source: MLS PIN #73221749 Report a problem | ||
| 4/27/2024 | Price change | $629,900-3.8%$382/sqft |
Source: MLS PIN #73221749 Report a problem | ||
| 4/9/2024 | Listed for sale | $654,900$397/sqft |
Source: MLS PIN #73221749 Report a problem | ||
Public tax history
Tax history is unavailable.
Neighborhood: 01905
Nearby homes
- $63,100-- bd-- ba-- sqftGlen Ter, Lynn, MA 01905Off Market
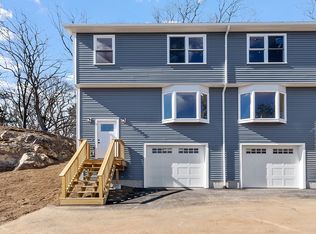
- $650,0003 bd3 ba1.7k sqft13 Glen Ter #13, Lynn, MA 01905For Sale
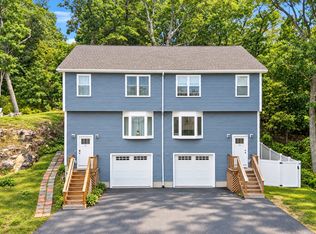
- $610,0003 bd3 ba1.6k sqft11 Glen Ter #1, Lynn, MA 01905Sold
- $765,0003 bd2 ba1.7k sqft25 Judith Way, Lynn, MA 01905Off Market
- $654,8004 bd2 ba2k sqft34 Menlo Ter, Lynn, MA 01905Off Market
- $597,5003 bd2 ba1.5k sqft38 Menlo Ter, Lynn, MA 01905Off Market
- $568,0003 bd1 ba1.1k sqft30 Menlo Ter, Lynn, MA 01905Off Market
- $668,2003 bd1 ba1.6k sqft21 Judith Way, Lynn, MA 01905Off Market
Nearby schools
GreatSchools rating
- 3/10Julia F Callahan Elementary SchoolGrades: PK-5Distance: 0.6 mi
- 3/10Breed Middle SchoolGrades: 6-8Distance: 0.4 mi
- 1/10Fecteau-Leary Junior/Senior High SchoolGrades: 6-12Distance: 1.8 mi


Get pre-qualified for a loan
At Zillow Home Loans, we can pre-qualify you in as little as 5 minutes with no impact to your credit score.An equal housing lender. NMLS #10287.
- Massachusetts
- Essex County
- Saugus
- 01905
- 13 Glen Ter Unit 2
