Skip main navigation
Closed
  • Listed by: BHHS Verani Bedford
    Bought with: H&K REALTY
    $302,000

    13 Glengarry Drive, Stratham, NH 03885

    1beds
    808sqft
    Condominium, Townhouse
    Built in 1986
    -- sqft lot
    $308,000 Zestimate®
    $374/sqft
    $2,090 Estimated rent

    Home value

    $308,000

    $286,000 - $333,000

    $2,090/mo

    Zestimate® history
    Loading
    Loading...

    Owner options

    List your home for rent

    $2,090/mo

    Rent Zestimate®

    Find your next renter with Zillow Rental Manager. Plus, with online applications, you can quickly screen prospective tenants – for free.

    Learn more

    $2,090/mo

    Rent Zestimate®

    Refinance and save

    $1,954/mo

    Est. payment

    Refinancing to a lower rate could help reduce your monthly payments and save thousands over the life of the loan.

    See today's rates

    $1,954/mo

    Est. payment

    Explore your selling options

    Work with a Zillow partner agent

    Leverage their expertise and Zillow's premium Showcase listings to get your home seen by more buyers.

    Get started

    List with your own agent

    Get your home in front of millions of buyers by listing it on Zillow.

    Learn how to do it

    Sell it yourself

    Take full control of how buyers see your home on Zillow by listing For Sale by Owner (FSBO).

    List your home

    What's special

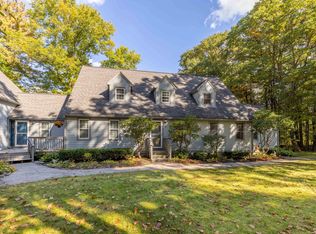
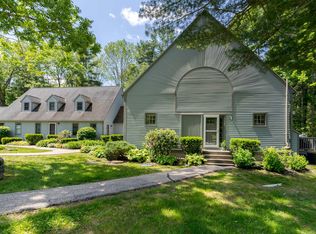
    End unit condoGorgeous hardwood flooringCeiling fanCentral air conditioningUpdated stainless steel appliancesPartially finished basementOversized closet
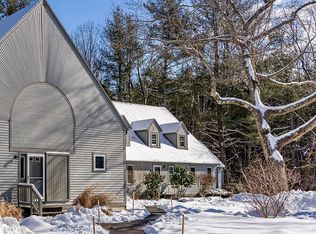
    Fantastic opportunity to own this well maintained Condo in one of Stratham's most sought-after communities! This light and bright end unit condo offers low maintenance living with all the comforts of modern living. The large open concept Living Room/Dining Room features gorgeous Hardwood Flooring, Cathedral Ceilings, Slider to Oversized Deck and as an added bonus the tv is included. The Kitchen has updated stainless steel appliances, soft closing cherry cabinetry, granite counter tops and is open to the Dining Area, great for entertaining your guests. There is a first floor Full Bath down the hall. Travel up the stairs to the large Primary Bedroom which features hardwood flooring, skylight, ceiling fan and an oversized closet. Need more space? The partially finished basement has tons of potential for a bonus room, office or exercise room. The washer and dryer are located in the basement and are included! There is additional storage in the mechanical room. There is central air conditioning for those hot summer nights! Conveniently located to shopping, restaurants and highways this community is in an ideal location. Don't let this opportunity pass you by, come check it out at the open house on Saturday, July 12th from 12-2pm or schedule your private showing today!

    Zillow last checked:

    Listing updated:

    Listed by:

    Amy Vickery,

    BHHS Verani Bedford Cell:603-978-4934

    Bought with:

    Donna Desrosiers

    H&K REALTY

    Source: PrimeMLS,MLS#: 5051066MLS Logo

    Facts & features

    Interior

    Bedrooms & bathrooms
    • Bedrooms: 1
    • Bathrooms: 1
    • Full bathrooms: 1
    Heating
    • Propane, Forced Air
    Cooling
    • Central Air
    Appliances
    • Included: Dishwasher, Dryer, Microwave, Electric Range, Refrigerator, Washer
    • Laundry: In Basement
    Features
    • Cathedral Ceiling(s), Ceiling Fan(s), Dining Area, Living/Dining, Natural Light, Natural Woodwork
    • Flooring: Carpet, Hardwood, Tile
    • Windows: Blinds
    • Basement: Concrete Floor,Partially Finished,Storage Space,Interior Access,Interior Entry
    Interior area
    • Total structure area: 1,352
    • Total interior livable area: 808 sqft
    • Finished area above ground: 808
    • Finished area below ground: 0

    Property

    Parking
    • Parking features: Paved, Assigned
    Features
    • Levels: Two
    • Stories: 2
    • Exterior features: Deck
    Lot
    • Features: Condo Development, Country Setting, Landscaped, Near Paths, Near Shopping
    Details
    • Parcel number: STRHM00025B000082L000013
    • Zoning description: RA

    Construction

    Type & style
    • Home type: Townhouse
    • Architectural style: Cape
    • Property subtype: Condominium, Townhouse
    Materials
    • Wood Frame
    • Foundation: Concrete
    • Roof: Asphalt Shingle
    Condition
    • New construction: No
    • Year built: 1986

    Utilities & green energy

    • Electric: 100 Amp Service
    • Sewer: Community
    • Utilities for property: Cable Available

    Community & neighborhood

    Security
    • Security features: Smoke Detector(s)
    Location
    • Region: Stratham

    HOA & financial

    Other financial information
    • Additional fee information: Fee: $382

    Price history

    DateEventPrice
    8/7/2025Sold$302,000-7.1%$374/sqft
    Source: PrimeMLS #5051066 Report a problem
    7/11/2025Listed for sale$325,000+69.3%$402/sqft
    Source: PrimeMLS #5051066 Report a problem
    10/31/2018Sold$192,000-1.5%$238/sqft
    Source: PrimeMLS #4718309 Report a problem
    9/13/2018Listed for sale$195,000+56.1%$241/sqft
    Source: Bean Group/ Stratham #4718309 Report a problem
    3/2/2015Sold$124,933+0%$155/sqft
    Source: Public Record Report a problem
    7/24/2014Listed for sale$124,900$155/sqft
    Source: RE/MAX By The Bay #4373262 Report a problem

    Public tax history

    YearProperty taxesTax assessment
    2024$4,209 +8.2%$320,800 +72.4%
    2023$3,891 +11.7%$186,100
    2022$3,482 -1.3%$186,100
    2020$3,527 +1.7%$186,100
    2019$3,467 +26.1%$186,100 +42.2%
    2018$2,749 +3.5%$130,900
    2017$2,657 -0.5%$130,900
    2016$2,670 +2.5%$130,900
    2015$2,605 -0.8%$130,900 -0.8%
    2014$2,626 -11.4%$131,900 -12.5%
    2013$2,963 +1.8%$150,800
    2012$2,912 +52.5%$150,800 +49.6%
    2011$1,910 -32.4%$100,800 -33.2%
    2010$2,824 -5.8%$150,800 -2.5%
    2008$2,999 +1.6%$154,600
    2007$2,953 $154,600

    Find assessor info on the county website

    Neighborhood: 03885

    Nearby schools

    GreatSchools rating
    Schools provided by the listing agent
    • Elementary: Stratham Memorial School
    • Middle: Cooperative Middle School
    • High: Exeter High School
    • District: Stratham

    Source: PrimeMLS. This data may not be complete. We recommend contacting the local school district to confirm school assignments for this home.

    Get a cash offer in 3 minutes
    Find out how much your home could sell for in as little as 3 minutes with a no-obligation cash offer.
    Estimated market value
    $308,000
    Get a cash offer in 3 minutes
    Find out how much your home could sell for in as little as 3 minutes with a no-obligation cash offer.
    Estimated market value
    $308,000