STUNNIING STATELY MANOR HOUSE IS SET ON 8 LEVEL ACRES IN THE PRESTIGIOUS MOUNTAINVILLE SECTION. INTERIOR FEATURES INCLUDE HIGH CEILINGS; ELEGANT STONEWORK; 4 SETS FRENCH DOORS ADJOINING BLUESTONE PATIOS CONNECTING THE PRIVATE PASTORAL SETTING TO THE INTERIOR SPACES; PELLA WINDOWS STREAM LIGHT THROUGHOUT THE HOME. FEATURES INCLUDE FRONT & BACK STAIRS; SOLID CHERRY DOORS, RED OAK FLOORS ON BOTH LEVELS. A FLOOR TO CEILING FIELDSTONE FIREPLACE IN THE GREAT ROOM ADDS DRAMA. A BUILT-IN WET BAR MAKES ENTERTAINING A BREEZE. NOTABLE AMENITIES INCLUDE A 4 CAR CLEARSPAN GARAGE.THE 2ND FLOOR OFFERS 2nd FAMILY RM & PRIVATE MAID BDR & BATH OFF REAR STAIRS;ALL BEDROOMS ARE ENSUITE. LAUNDRY & FULL BATH ON 1ST FLOOR WOODBURNING Fireplaces & chimneys w/ no known defects AS IS; ROOF REPLACED IN 2018; AC HANDLERS & COMPRESSORS 5 ZONE HWBB HEAT; REPLACED, NEUTRALIZER REPLACED 2026. GENERATOR 2016
Active
$1,795,000
13 Glennon Farm Ln, Tewksbury Twp., NJ 08833
5beds
--sqft
Single Family Residence
Built in 1990
8.2 Acres Lot
$-- Zestimate®
$--/sqft
$-- HOA
What's special
- 70 days |
- 1,217 |
- 44 |
Zillow last checked:
Listing updated:
Listed by:
Catherine Weinstock 908-930-4426,
Turpin Real Estate, Inc.,
Susan M. Cicala
Source: GSMLS,MLS#: 4027247
Facts & features
Interior
Bedrooms & bathrooms
- Bedrooms: 5
- Bathrooms: 7
- Full bathrooms: 6
- 1/2 bathrooms: 1
Primary bedroom
- Description: Fireplace, Full Bath, Sitting Room, Walk-In Closet
Bedroom 1
- Level: Second
- Area: 320
- Dimensions: 20 x 16
Bedroom 2
- Level: Second
- Area: 208
- Dimensions: 16 x 13
Bedroom 3
- Level: Second
- Area: 234
- Dimensions: 18 x 13
Bedroom 4
- Level: Second
- Area: 280
- Dimensions: 20 x 14
Primary bathroom
- Features: Bidet, Stall Shower
Dining room
- Features: Formal Dining Room
- Level: First
- Area: 240
- Dimensions: 16 x 15
Family room
- Level: Second
- Area: 315
- Dimensions: 21 x 15
Kitchen
- Features: Breakfast Bar, Kitchen Island, Country Kitchen, Pantry, Separate Dining Area
- Level: First
- Area: 448
- Dimensions: 28 x 16
Living room
- Level: First
- Area: 480
- Dimensions: 30 x 16
Basement
- Features: GarEnter, InsdEntr, Storage
Heating
- 1 Unit, Baseboard - Hotwater, Zoned, Gas-Propane Leased
Cooling
- 2 Units, Central Air, Zoned
Appliances
- Included: Central Vacuum, Dishwasher, Dryer, Generator-Built-In, Microwave, Refrigerator, Self Cleaning Oven, Wall Oven(s) - Gas, Washer, Water Filter, Gas Water Heater
- Laundry: Level 1
Features
- Central Vacuum, See Remarks, Foyer, In-Law Floorplan
- Flooring: Tile, Wood
- Windows: Thermal Windows/Doors, Skylight(s)
- Basement: Yes,Full
- Number of fireplaces: 3
- Fireplace features: Bedroom 1, Great Room, Library, Master Bedroom
Property
Parking
- Total spaces: 8
- Parking features: Additional Parking, Asphalt, Driveway-Exclusive, Attached Garage, Detached Garage, Garage Door Opener
- Attached garage spaces: 5
- Uncovered spaces: 8
Features
- Patio & porch: Patio
- Has spa: Yes
- Spa features: Bath
- Fencing: Wood
Lot
- Size: 8.2 Acres
- Dimensions: 8.195 AC
- Features: Cul-De-Sac, Level, Open Lot, Wooded
Details
- Additional structures: Outbuilding
- Parcel number: 1924000110000000090013
- Zoning description: Residential
- Other equipment: Generator-Built-In
Construction
Type & style
- Home type: SingleFamily
- Architectural style: Colonial,Custom Home
- Property subtype: Single Family Residence
Materials
- Stone, Wood Siding
- Roof: Asphalt Shingle
Condition
- Year built: 1990
Utilities & green energy
- Gas: Gas-Propane
- Sewer: Septic Tank
- Water: Well
- Utilities for property: Underground Utilities, Electricity Connected, Propane, Cable Available, Garbage Extra Charge
Community & HOA
Community
- Subdivision: Mountainville
Location
- Region: Lebanon
Financial & listing details
- Tax assessed value: $1,155,900
- Annual tax amount: $28,076
- Date on market: 5/16/2026
- Exclusions: SEE LR
- Ownership type: Fee Simple
- Electric utility on property: Yes
Estimated market value
Not available
Estimated sales range
Not available
Not available
Price history
| Date | Event | Price |
|---|---|---|
| 5/16/2026 | Listed for sale | $1,795,000+38.7% |
Source:  GSMLS #4027247 Report a problem GSMLS #4027247 Report a problem | ||
| 4/11/2018 | Listing removed | $1,294,000 |
Source: Weichert Realtors #3378858 Report a problem | ||
| 9/19/2017 | Price change | $1,294,000-4.1% |
Source: Weichert Realtors #3378858 Report a problem | ||
| 4/7/2016 | Listed for sale | $1,350,000-9.7% |
Source: Turpin Realtors #3295705 Report a problem | ||
| 3/31/2014 | Listing removed | $1,495,000 |
Source: Weichert Realtors #3075660 Report a problem | ||
| 4/28/2013 | Price change | $1,495,000-5.1% |
Source: Weichert Realtors #2929719 Report a problem | ||
| 5/25/2012 | Price change | $1,575,000-3.1% |
Source: Weichert Realtors #2929719 Report a problem | ||
| 4/2/2012 | Listed for sale | $1,625,000-12.2% |
Source: Weichert Realtors #2929719 Report a problem | ||
| 7/22/2011 | Listing removed | $1,850,000 |
Source: Turpin Realtors #2821549 Report a problem | ||
| 12/16/2010 | Listed for sale | $1,850,000-5.6% |
Source: Turpin Realtors #2821549 Report a problem | ||
| 9/2/2010 | Listing removed | $1,960,000 |
Source: Turpin Realtors #2765633 Report a problem | ||
| 4/24/2010 | Listed for sale | $1,960,000+335.6% |
Source: Active Website #2765633 Report a problem | ||
| 6/1/1990 | Sold | $450,000 |
Source: Agent Provided Report a problem | ||
Public tax history
| Year | Property taxes | Tax assessment |
|---|---|---|
| 2025 | $28,077 | $1,155,900 |
| 2024 | $28,077 +2.8% | $1,155,900 |
| 2023 | $27,302 +4% | $1,155,900 |
| 2022 | $26,262 +2.4% | $1,155,900 |
| 2021 | $25,638 -1.9% | $1,155,900 |
| 2020 | $26,147 +1.5% | $1,155,900 +14.3% |
| 2019 | $25,753 +1.2% | $1,011,500 |
| 2018 | $25,459 -21% | $1,011,500 -23.6% |
| 2017 | $32,220 -5.2% | $1,323,200 -8.2% |
| 2016 | $33,988 +1.4% | $1,442,000 |
| 2015 | $33,527 +2.4% | $1,442,000 |
| 2014 | $32,748 +0.8% | $1,442,000 |
| 2013 | $32,503 +2.2% | $1,442,000 |
| 2012 | $31,796 | $1,442,000 |
Find assessor info on the county website
Monthly payment
Est. payment
Payment breakdown
Explore the cost of this home by adjusting the details. Changes won't be saved.Climate risks
Neighborhood: 08833
Nearby schools
GreatSchools rating
- 7/10Old Turnpike SchoolGrades: 5-8Distance: 3.4 mi
- 7/10Voorhees High SchoolGrades: 9-12Distance: 2.4 mi
- 7/10Tewksbury Elementary SchoolGrades: PK-4Distance: 4.2 mi
Schools provided by the listing agent
- Elementary: Tewksbury Es
- Middle: Oldturnpke
- High: Voorhees
Source: GSMLS. This data may not be complete. We recommend contacting the local school district to confirm school assignments for this home.
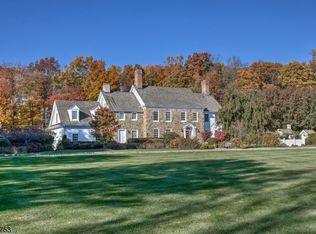
- $2,068,5005 bd5 ba5.2k sqft16 Glennon Farm Ln, Lebanon, NJ 08833Off Market
- $1,375,0004 bd4 ba-- sqft20 Glennon Farm Ln, Lebanon, NJ 08833Sold

- $2,099,7006 bd5 ba7.4k sqft18 Glennon Farm Ln, Lebanon, NJ 08833Off Market
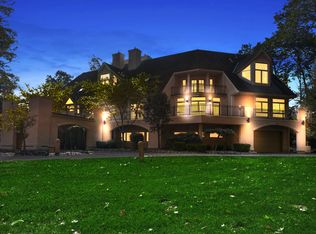
- $1,568,900-- bd-- ba5.3k sqft11 Glennon Farm Ln, Lebanon, NJ 08833Off Market
- $1,563,9005 bd5 ba5k sqft15 Glennon Farm Ln, Lebanon, NJ 08833Off Market
- $1,635,500-- bd-- ba7.7k sqft14 Glennon Farm Ln, Lebanon, NJ 08833Off Market
- $1,823,2006 bd7 ba5.6k sqft17 Glennon Farm Ln, Lebanon, NJ 08833Off Market
- $1,706,000-- bd-- ba4.3k sqft9 Glennon Farm Ln, Lebanon, NJ 08833Off Market
A local agent can set up tours, give advice and negotiate with sellers.
A local lender can help you make sure your offer is ready when you are.
Similar homes
- $1,650,0004 bd4 ba-- sqft1014 Califon Cokesbury Rd, Tewksbury Twp., NJ 08833For Sale
 MLS ID #4034987, Jenna Davie, Turpin Real Estate, Inc.. GSMLS
 - $1,290,0004 bd4 ba3.7k sqft911 Ravine Road, Lebanon Twp., NJ 07830For Sale
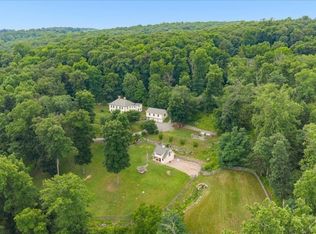 MLS ID #4040058, Sharon Groben, Weichert Realtors. GSMLS
 - $1,055,0005 bd3 ba3.8k sqft15 Chalfonte Dr, Clinton Twp., NJ 08833For Sale
 MLS ID #4039860, Eileen M. Wallace, Weichert Realtors. GSMLS
 - $1,395,0005 bd6 ba-- sqft91 Academy St, Califon Boro, NJ 07830For Sale
 MLS ID #4037924, Catherine Weinstock, Turpin Real Estate, Inc.. GSMLS
 - $1,950,0004 bd4 ba-- sqft245 Old Turnpike, Tewksbury Twp., NJ 07830For SaleMLS ID #3988419, Sharon Ortepio, Turpin Real Estate, Inc.. GSMLS
- $1,499,0005 bd5 ba4.5k sqft12 COLD SPRINGS ROAD, Tewksbury Twp., NJ 07830For SaleMLS ID #4026457, Anthony J Verducci Jr, Serhant New Jersey Llc. GSMLS
- $1,799,0005 bd6 ba5.9k sqft237 Zion Rd, Hillsborough Twp., NJ 08844For SaleMLS ID #4037899, Cecelia Bogart, Keller Williams Cornerstone. GSMLS
- $1,250,0004 bd6 ba-- sqft13 Farmersville Rd, Tewksbury Twp., NJ 07830For SaleMLS ID #4037562, Carolyn Fahey, Fahey Realtors. GSMLS
- $1,398,5004 bd3 ba3.7k sqft17 Hollow Brook Rd, Tewksbury Twp., NJ 07830For SaleMLS ID #4038728, Adrian Wimmershoff, Turpin Real Estate, Inc.. GSMLS
- $949,9994 bd3 ba-- sqft6 Fawn Ridge Rd, Clinton Twp., NJ 08833For SaleMLS ID #4032072, Gregory Eisenhart, Keller Williams Real Estate. GSMLS
- $2,200,0006 bd7 ba6.8k sqft3 Hill Dale Rd, Tewksbury Twp., NJ 08833For SaleMLS ID #4035022, Roman Balandin, Roman Balandin Realty Llc. GSMLS
- $1,490,0005 bd6 ba5.1k sqft30 Dogwood Dr, Readington Twp., NJ 08889For SaleMLS ID #4033983, Christian Kavanaugh, Keller Williams Real Estate. GSMLS
- $1,595,0004 bd4 ba3.6k sqft91 Red Mill Rd, Lebanon Twp., NJ 08826For SaleMLS ID #4023956, Evelyn Tilney, Kl Sotheby's Int'l. Realty. GSMLS
- $1,399,0004 bd4 ba-- sqft13 Hunters Trl, Chester Twp., NJ 07930For SaleMLS ID #4042094, Vanessa Messina, Serhant New Jersey Llc. GSMLS
- $1,795,0004 bd5 ba-- sqft3 Connet Ln, Mendham Twp., NJ 07945For SaleMLS ID #4039628, Teresa Morrissey, Turpin Real Estate, Inc.. GSMLS
- $1,100,0004 bd3 ba4.9k sqft905 Kip Ln, Branchburg Twp., NJ 08853For SaleMLS ID #4042574, Heather Rodriguez, Coldwell Banker Realty. GSMLS
- $1,599,9004 bd5 ba4.9k sqft3 Laurel Ln, Chester Twp., NJ 07930For SaleMLS ID #4029335, Joseph Morreale, Re/Max Select. GSMLS
- $899,9004 bd4 ba3.5k sqft18 Hickory Run Rd, Lebanon Twp., NJ 07830For SaleMLS ID #4022252, Michael A. Sarno, Coldwell Banker Realty. GSMLS
- $1,225,0005 bd4 ba4.9k sqft2 William Way, Washington Twp., NJ 07853For SaleMLS ID #4040209, Courtney Orlando, Compass New Jersey, Llc. GSMLS
- $1,995,0005 bd5 ba-- sqft131 Post Kunhardt Rd, Bernardsville Boro, NJ 07924For SaleMLS ID #4015906, Richard Burgstresser, Turpin Real Estate, Inc.. GSMLS
