Discover a completely remodeled single-family residence, offering three levels of refined living at 13 Goddard St. This home has been thoughtfully updated to blend classic charm with contemporary comfort, promising an exceptional living experience. The recently updated kitchen stands as the heart of the home, featuring sleek stainless steel appliances and a functional island, all seamlessly integrated into an open-plan design with the living room. This layout fosters an inviting atmosphere, ideal for both everyday living and entertaining. With five well-proportioned bedrooms, there is ample space for rest and personalization. Outside, a private enclosed porch extends the living space, perfect for enjoying quiet mornings or hosting gatherings under the open sky. This meticulously updated residence offers a harmonious blend of historical character and modern amenities, ready for its next chapter. Schedule your private viewing to experience the allure of this exceptional Webster property.
Pending
$429,900
13 Goddard St, Webster, MA 01570
5beds
2,100sqft
Single Family Residence
Built in 1900
10,803 Square Feet Lot
$431,500 Zestimate®
$205/sqft
$-- HOA
What's special
- 26 days
- 252
- 25
Zillow last checked:
Listing updated:
Listed by:
The Riel Estate Team 774-200-8697,
Keller Williams Pinnacle Central 508-754-3020,
Nathan Riel 774-200-8697
Source: MLS PIN,MLS#: 73562088
Facts & features
Interior
Bedrooms & bathrooms
- Bedrooms: 5
- Bathrooms: 2
- Full bathrooms: 2
Primary bedroom
- Features: Flooring - Wall to Wall Carpet
- Level: First
- Area: 157.17
- Dimensions: 13.67 x 11.5
Bedroom 2
- Features: Flooring - Wall to Wall Carpet
- Level: Second
- Area: 151.42
- Dimensions: 13.17 x 11.5
Bedroom 3
- Features: Flooring - Wall to Wall Carpet
- Level: Second
- Area: 119.69
- Dimensions: 10.33 x 11.58
Bedroom 4
- Features: Flooring - Wall to Wall Carpet
- Level: Second
- Area: 135.33
- Dimensions: 9.67 x 14
Bedroom 5
- Features: Flooring - Vinyl
- Level: Basement
- Area: 122
- Dimensions: 10.17 x 12
Bathroom 1
- Features: Bathroom - With Shower Stall, Flooring - Vinyl
- Level: Basement
- Area: 37.92
- Dimensions: 5.83 x 6.5
Bathroom 2
- Features: Bathroom - With Tub & Shower, Flooring - Vinyl
- Level: First
- Area: 51.46
- Dimensions: 4.75 x 10.83
Dining room
- Features: Ceiling Fan(s), Flooring - Vinyl
- Level: First
- Area: 119.69
- Dimensions: 10.33 x 11.58
Family room
- Features: Flooring - Vinyl
- Level: Basement
- Area: 267.75
- Dimensions: 19.83 x 13.5
Kitchen
- Features: Flooring - Vinyl, Countertops - Stone/Granite/Solid, Kitchen Island, Recessed Lighting, Stainless Steel Appliances
- Level: First
- Area: 202.5
- Dimensions: 15 x 13.5
Living room
- Features: Ceiling Fan(s), Flooring - Vinyl
- Level: First
- Area: 187.5
- Dimensions: 16.67 x 11.25
Heating
- Baseboard, Oil
Cooling
- None
Appliances
- Included: Range, Dishwasher, Microwave, Refrigerator
Features
- Kitchen
- Flooring: Carpet, Flooring - Vinyl
- Basement: Full,Finished
- Has fireplace: No
Interior area
- Total structure area: 2,100
- Total interior livable area: 2,100 sqft
- Finished area above ground: 1,330
- Finished area below ground: 770
Property
Parking
- Total spaces: 4
- Parking features: Paved Drive, Off Street
- Uncovered spaces: 4
Features
- Patio & porch: Porch - Enclosed
- Exterior features: Porch - Enclosed
Lot
- Size: 10,803 Square Feet
Details
- Parcel number: M:14 B:E P:16,1746466
- Zoning: MR-12,
Construction
Type & style
- Home type: SingleFamily
- Architectural style: Colonial
- Property subtype: Single Family Residence
Materials
- Frame
- Foundation: Irregular
- Roof: Shingle
Condition
- Year built: 1900
Utilities & green energy
- Electric: Circuit Breakers
- Sewer: Public Sewer
- Water: Public
Community & HOA
HOA
- Has HOA: No
Location
- Region: Webster
Financial & listing details
- Price per square foot: $205/sqft
- Tax assessed value: $357,900
- Annual tax amount: $4,252
- Date on market: 9/2/2026
Estimated market value
$431,500
$410,000 - $453,000
$3,294/mo
Price history
| Date | Event | Price |
|---|---|---|
| 9/28/2026 | Pending sale | $429,900$205/sqft |
Source: MLS PIN #73562088 Report a problem | ||
| 9/14/2026 | Listed for sale | $429,900$205/sqft |
Source: MLS PIN #73562088 Report a problem | ||
| 8/24/2026 | Listing removed | $429,900$205/sqft |
Source: MLS PIN #73562088 Report a problem | ||
| 8/11/2026 | Listed for sale | $429,900-4.3%$205/sqft |
Source: MLS PIN #73562088 Report a problem | ||
| 7/31/2026 | Listing removed | $449,000$214/sqft |
Source: MLS PIN #73525691 Report a problem | ||
| 5/28/2026 | Listed for sale | $449,000+180.6%$214/sqft |
Source: MLS PIN #73525691 Report a problem | ||
| 8/8/2025 | Sold | $160,000+20.4%$76/sqft |
Source: Public Record Report a problem | ||
| 12/5/2001 | Sold | $132,900+38.4%$63/sqft |
Source: Public Record Report a problem | ||
| 3/11/1993 | Sold | $96,009$46/sqft |
Source: Public Record Report a problem | ||
Public tax history
| Year | Property taxes | Tax assessment |
|---|---|---|
| 2025 | $4,252 +1.4% | $357,900 +4% |
| 2024 | $4,194 +1.3% | $344,300 +4% |
| 2023 | $4,140 +8.8% | $331,200 +21.5% |
| 2022 | $3,805 -0.2% | $272,600 +8% |
| 2021 | $3,811 +4.1% | $252,400 +3.9% |
| 2020 | $3,660 +5.5% | $243,000 +7.4% |
| 2019 | $3,469 +5.6% | $226,300 +6% |
| 2018 | $3,286 +15.5% | $213,500 +13.6% |
| 2017 | $2,844 -0.1% | $188,000 |
| 2016 | $2,846 | $188,000 |
Find assessor info on the county website
Monthly payment
Est. payment
Payment breakdown
Explore the cost of this home by adjusting the details. Changes won't be saved.Climate risks
Neighborhood: 01570
Similar homes
- $355,0003 bd1 ba1.1k sqft6 Goddard St, Webster, MA 01570For Sale
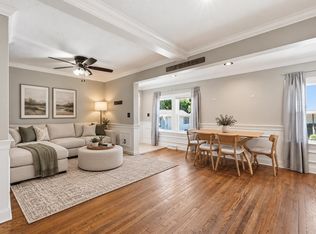 MLS ID #73578558, Lora Savage, Century 21 XSELL REALTY. MLS PIN
 - $609,9004 bd2 ba2.5k sqft67 Lower Gore Rd, Webster, MA 01570For Sale
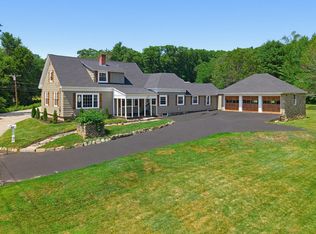 MLS ID #73548516, James Greelish, Greelish Realty. MLS PIN
 - $439,9005 bd2 ba2.1k sqft29 Orchard St, Southbridge, MA 01550For Sale
 MLS ID #73568982, Julia Quill, Mathieu Newton Sotheby's International Realty. MLS PIN
 - $474,9003 bd2 ba1.3k sqft5 5th Ave, Dudley, MA 01571For Sale
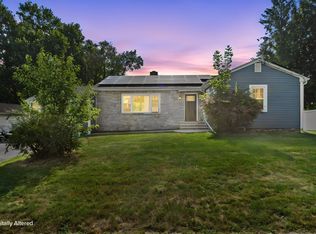 MLS ID #73557517, Ryan Miranda, Nixon Realty Inc.. MLS PIN
 - $489,9003 bd2 ba1.8k sqft25 Watson Road, Thompson, CT 06262For Sale
 MLS ID #24203203, Ryan Lajoie, Johnston & Associates Real Estate, LLC. Smart MLS
 - $479,9003 bd2 ba2k sqft21 Fairfield Drive, Woodstock, CT 06281For SaleMLS ID #24187904, Patricia Scarpa, Marino Realty LLC. Smart MLS
- $499,9006 bd3 ba1.2k sqft1-5 Mountain Hill Road, Thompson, CT 06255For SaleMLS ID #24206136, Christine Johnson, RE/MAX One. Smart MLS
