Stunning home in highly desired Hampton Woods! Well-maintained property featuring first- and second-floor owner’s suites, each with private baths, kitchen with granite countertops and quality cabinetry, great room with a gas fireplace, cathedral ceiling, and gleaming hardwood floors. Second-level bedroom with closet provides ideal space for office or flex use. Schedule your showing today!
Sold
$277,000
13 Golden Willow Cir, Hampton, VA 23666
3beds
1,500sqft
Townhouse
Built in 1994
-- sqft lot
$282,900 Zestimate®
$185/sqft
$2,177 Estimated rent
Home value
$282,900
$249,000 - $320,000
$2,177/mo
Zestimate® history
Owner options
List your home for rent
$2,177/mo
Rent Zestimate®
Find your next renter with Zillow Rental Manager. Plus, with online applications, you can quickly screen prospective tenants – for free.
$2,177/mo
Rent Zestimate®
Refinance and save
$1,951/mo
Est. payment
Refinancing to a lower rate could help reduce your monthly payments and save thousands over the life of the loan.
$1,951/mo
Est. payment
Explore your selling options
Work with a Zillow partner agent
Leverage their expertise and Zillow's premium Showcase listings to get your home seen by more buyers.
Get startedList with your own agent
Get your home in front of millions of buyers by listing it on Zillow.
Learn how to do itSell it yourself
Take full control of how buyers see your home on Zillow by listing For Sale by Owner (FSBO).
List your homeWhat's special
Each with private bathsKitchen with granite countertopsCathedral ceilingGleaming hardwood floorsSecond-level bedroom with closetQuality cabinetry
Zillow last checked:
Listing updated:
Listed by:
P.J. Parker,
Peninsula Realty LLC 757-812-7255
Bought with:
Jamie Stokes
CENTURY 21 Nachman Realty
Source: REIN Inc.,MLS#: 10618904
Facts & features
Interior
Bedrooms & bathrooms
- Bedrooms: 3
- Bathrooms: 3
- Full bathrooms: 2
- 1/2 bathrooms: 1
Rooms
- Room types: 1st Floor BR
Heating
- Forced Air
Cooling
- Central Air
Appliances
- Included: 220 V Elec, Dishwasher, Disposal, Dryer, Microwave, Electric Range, Refrigerator, Washer, Gas Water Heater
- Laundry: Dryer Hookup, Washer Hookup
Features
- Walk-In Closet(s), Ceiling Fan(s), Entrance Foyer
- Flooring: Carpet, Laminate/LVP
- Number of fireplaces: 1
- Fireplace features: Fireplace Gas-natural
Interior area
- Total interior livable area: 1,500 sqft
Property
Parking
- Total spaces: 2
- Parking features: 2 Space, Driveway
- Has uncovered spaces: Yes
Features
- Stories: 2
- Pool features: None, Association
- Fencing: Back Yard,Privacy,Fenced
- Waterfront features: Not Waterfront
Details
- Parcel number: 4003222
- Zoning: RM
Construction
Type & style
- Home type: Townhouse
- Property subtype: Townhouse
- Attached to another structure: Yes
Materials
- Vinyl Siding
- Foundation: Slab
- Roof: Asphalt Shingle
Condition
- New construction: No
- Year built: 1994
Utilities & green energy
- Sewer: City/County
- Water: City/County
- Utilities for property: Cable Hookup
Community & HOA
Community
- Subdivision: Hampton Woods
HOA
- Has HOA: Yes
- Amenities included: Clubhouse, Fitness Center, Landscaping, Playground, Pool, Trash
- HOA fee: $135 monthly
Location
- Region: Hampton
Financial & listing details
- Price per square foot: $185/sqft
- Tax assessed value: $239,100
- Annual tax amount: $2,953
- Date on market: 2/4/2026
Price history
Price history is unavailable.
Public tax history
| Year | Property taxes | Tax assessment |
|---|---|---|
| 2025 | $2,832 +10.4% | $239,100 +11.8% |
| 2024 | $2,565 +8.8% | $213,800 +12.1% |
| 2023 | $2,357 +10.6% | $190,800 +16.8% |
| 2022 | $2,132 +2.9% | $163,400 +3% |
| 2021 | $2,071 | $158,700 +0.1% |
| 2020 | $2,071 | $158,500 |
| 2019 | $2,071 +7% | $158,500 +6.7% |
| 2018 | $1,935 | $148,500 |
| 2017 | $1,935 +1.6% | -- |
| 2016 | $1,906 | -- |
| 2015 | $1,906 | -- |
| 2014 | $1,906 | $150,500 |
| 2013 | -- | -- |
| 2012 | -- | -- |
| 2011 | -- | -- |
| 2010 | -- | -- |
| 2009 | -- | -- |
| 2008 | -- | -- |
| 2007 | -- | -- |
| 2006 | -- | -- |
| 2005 | -- | -- |
| 2004 | -- | -- |
| 2003 | -- | -- |
| 2002 | -- | $89,500 +3.3% |
| 2001 | -- | $86,600 |
Find assessor info on the county website
Neighborhood: Northampton
Nearby homes
- $298,2003 bd3 ba1.8k sqft15 Golden Willow Cir, Hampton, VA 23666Off Market
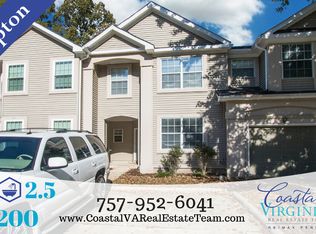
- $281,3003 bd2 ba1.8k sqft11 Golden Willow Cir, Hampton, VA 23666Off Market
- $299,4003 bd3 ba1.6k sqft17 Golden Willow Cir, Hampton, VA 23666Off Market
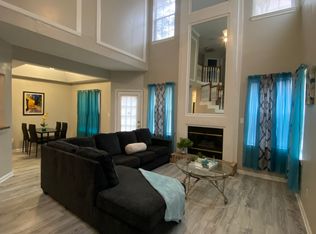
- $301,8003 bd2 ba1.7k sqft9 Golden Willow Cir, Hampton, VA 23666Off Market

- $264,9002 bd2 ba1.6k sqft14 Golden Willow Cir, Hampton, VA 23666Off Market
- $281,3003 bd2 ba1.8k sqft16 Golden Willow Cir, Hampton, VA 23666Off Market
- $304,1003 bd3 ba1.8k sqft12 Golden Willow Cir, Hampton, VA 23666Off Market
- $296,6003 bd2 ba1.6k sqft18 Golden Willow Cir, Hampton, VA 23666Off Market
Nearby schools
GreatSchools rating
- 8/10George P Phenix Elementary SchoolGrades: PK-8Distance: 1.1 mi
- 7/10Bethel High SchoolGrades: 9-12Distance: 0.9 mi
Schools provided by the listing agent
- Elementary: George P. Phenix
- Middle: George P. Phenix
- High: Bethel
Source: REIN Inc.. This data may not be complete. We recommend contacting the local school district to confirm school assignments for this home.
Sell for more on Zillow
Get a Zillow Showcase℠ listing at no additional cost and you could sell for .
$282,900
2% more
+$5,658
With Zillow Showcase(estimated)
$288,558
Sell for more on Zillow
Get a Zillow Showcase℠ listing at no additional cost and you could sell for .
$282,900
2% more
+$5,658
With Zillow Showcase(estimated)
$288,558
- Virginia
- Hampton City
- Hampton
- 23666
- Northampton
- 13 Golden Willow Cir
