Welcome to 13 Gooseberry Lane, a charming bungalow nestled in the vibrant heart of St. John’s East—just steps from Churchill Square, Memorial University, local eateries, and everyday amenities. Bathed in natural light, the main level features a bright, open-concept living and dining space framed by rich hardwood floors, along with three comfortable bedrooms and a full bath. The lower level expands your living space immensely, offering a huge rec room, a second full bathroom, a dedicated home office, and an abundance of storage to meet every practical need. Outside, mature trees and lush greenery frame a private, picturesque setting accompanied by a paved driveway. Offering an unbeatable blend of space, comfort, and prime location, this home presents an exceptional opportunity to step into one of the city’s most sought-after neighborhoods.
For sale
C$549,900
13 Gooseberry Lane, St. John's, NL A1B1Y4
3beds
1,886sqft
Single Family Residence
Built in 1955
5,250 Square Feet Lot
$-- Zestimate®
C$292/sqft
C$-- HOA
What's special
Bathed in natural lightRich hardwood floorsThree comfortable bedroomsHuge rec roomDedicated home officeAbundance of storagePrivate picturesque setting
- 13 days |
- 279 |
- 4 |
Zillow last checked:
Listing updated:
Listed by:
Matt Tucker,
Royal LePage Atlantic Homestead,
Sarah Lush,
Royal LePage Atlantic Homestead
Source: Newfoundland and Labrador AR,MLS®#: 1300836
Facts & features
Interior
Bedrooms & bathrooms
- Bedrooms: 3
- Bathrooms: 2
- Full bathrooms: 2
Bedroom
- Level: Main
- Area: 105 Square Feet
- Dimensions: 10.5x10
Bedroom
- Level: Main
- Area: 74.55 Square Feet
- Dimensions: 10.5x7.10
Bathroom
- Level: Main
Bathroom
- Level: Basement
Other
- Level: Main
- Area: 111.21 Square Feet
- Dimensions: 11x10.11
Dining room
- Level: Main
- Area: 81 Square Feet
- Dimensions: 9x9
Kitchen
- Level: Main
- Area: 114 Square Feet
- Dimensions: 12x9.5
Laundry
- Level: Basement
- Area: 51 Square Feet
- Dimensions: 8.5x6
Living room
- Level: Main
- Area: 161.2 Square Feet
- Dimensions: 13x12.4
Office
- Level: Basement
- Area: 110 Square Feet
- Dimensions: 11x10
Porch
- Level: Main
- Area: 56 Square Feet
- Dimensions: 8x7
Recreation room
- Level: Basement
- Area: 272 Square Feet
- Dimensions: 17x16
Utility room
- Level: Basement
- Area: 106.7 Square Feet
- Dimensions: 11x9.7
Heating
- Electric
Cooling
- Electric
Appliances
- Included: Dishwasher, Refrigerator, Stove, Washer, Dryer
Features
- Flooring: Hardwood, Mixed
- Windows: Window Coverings
- Basement: Full
Interior area
- Total structure area: 1,886
- Total interior livable area: 1,886 sqft
Property
Parking
- Parking features: None
- Has uncovered spaces: Yes
Features
- Patio & porch: Patio(s) and Deck(s)
- Water view: Year Round Road Access
Lot
- Size: 5,250 Square Feet
- Dimensions: 50 x 105
- Features: Central Location, Landscaped, Private, Recreation Nearby, Bus Service
Details
- Zoning description: Res
Construction
Type & style
- Home type: SingleFamily
- Architectural style: Bungalow
- Property subtype: Single Family Residence
Materials
- Vinyl Siding
- Foundation: Fully Developed, Concrete Perimeter
- Roof: Shingle - Asphalt
Condition
- Year built: 1955
Utilities & green energy
- Sewer: Public Sewer
- Water: Public
- Utilities for property: Cable Connected, High Speed Internet, Phone Connected
Community & HOA
Community
- Subdivision: Sj01 - East
Location
- Region: St Johns
Financial & listing details
- Price per square foot: C$292/sqft
- Annual tax amount: C$3,145
- Date on market: 7/23/2026
M
Matt Tucker
(709) 728-4242
By pressing Contact Agent, you agree that the real estate professional identified above may call/text you about your search, which may involve use of automated means and pre-recorded/artificial voices. You don't need to consent as a condition of buying any property, goods, or services. Message/data rates may apply. You also agree to our Terms of Use. Zillow does not endorse any real estate professionals. We may share information about your recent and future site activity with your agent to help them understand what you're looking for in a home.
Price history
Price history is unavailable.
Public tax history
Tax history is unavailable.
Climate risks
Neighborhood: A1B
Nearby schools
GreatSchools rating
No schools nearby
We couldn't find any schools near this home.
Schools provided by the listing agent
- District: St. John's
Source: Newfoundland and Labrador AR. This data may not be complete. We recommend contacting the local school district to confirm school assignments for this home.

- C$2,1002 bd1 ba1k sqft100 Elizabeth Ave #603, St. John's, NL A1B1S1Pending
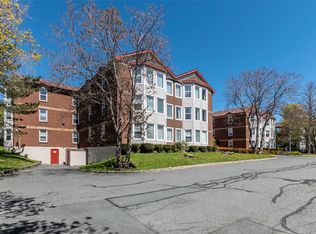
- C$2,3002 bd2 ba941 sqft134 Portugal Cove Rd #312, St. John's, NL A1B2N2For Sale
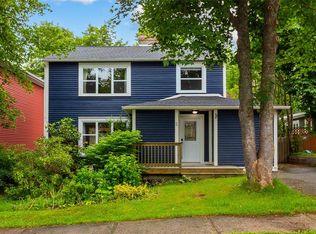
- C$599,9004 bd3 ba2.5k sqft5 Darling St, St. John's, NL A1B1V7For Sale

- C$--1 bd1 ba510 sqft35 Tiffany Ln #1007718, St. John's, NL A1A3B7Off Market

- C$---- bd1 ba410 sqft35 Tiffany Ln #STUDIO, St. John's, NL A1A3B7Off Market
- C$--1 bd1 ba510 sqft35 Tiffany Ln #1B-1BA-510SQFT, St. John's, NL A1A3B7Off Market
- C$1,1551 bd1 ba510 sqft35 Tiffany Ln #779882, St. John's, NL A1A3B7For Rent
- C$1,103-- bd1 ba410 sqft35 Tiffany Ln #779881, St. John's, NL A1A3B7For Rent
Similar homes
- C$599,9004 bd3 ba2.5k sqft5 Darling Street, St. John's, NL A1B1V7For SaleMLS ID #1301341, Amanda Arsenault, Hanlon Realty. Newfoundland and Labrador AR
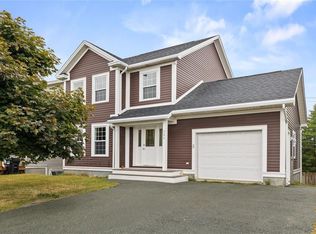
- C$629,9003 bd3 ba2.4k sqft5 Stoneyhouse Street, St. John's, NL A1B2T5For Sale
 MLS ID #1301311, Rachel Whittick, RE/MAX Infinity Realty Inc. - Sheraton Hotel. Newfoundland and Labrador AR
 - C$499,0004 bd4 ba2.1k sqft331 Stavanger Drive, St. John's, NL A1A5S5For Sale
 MLS ID #1301447, Trevor Leonard, BlueKey Realty Inc.. Newfoundland and Labrador AR
 - C$450,0003 bd2 ba2.1k sqft16 Waterford Bridge Road, St. John's, NL A1E1C6For Sale
 MLS ID #1301307, Kyla Miranda, Keller Williams Platinum Realty. Newfoundland and Labrador AR
 - C$399,0003 bd2 ba2.3k sqft11 Carty Place, St Johns, NL A1A1M6For SaleMLS ID #1301120, Jill Mason, 3% Realty East Coast. Newfoundland and Labrador AR
- C$499,0005 bd3 ba2.6k sqft77 Penney Crescent, St John's, NL A1A5J4For SaleMLS ID #1300762, Jaykumar Patel, Century 21 Seller`s Choice Inc.. Newfoundland and Labrador AR
- C$549,9003 bd3 ba1.2k sqft14 Fort Amherst Road, St. John's, NL A1C5H2For SaleMLS ID #1299777, Olga Hitchen, RE/MAX Realty Specialists. Newfoundland and Labrador AR
- C$499,9003 bd2 ba1.3k sqft2 Blackmarsh Road, St. John's, NL A1E1S3New ConstructionMLS ID #1298663, Candice Mayo, 3% Realty East Coast. Newfoundland and Labrador AR
- C$425,0005 bd5 ba1.7k sqft192 Elizabeth Avenue, St. John's, NL A1B1T1For SaleMLS ID #1300755, Martin Byrne, BlueKey Realty Inc.. Newfoundland and Labrador AR
- C$449,0003 bd2 ba2.3k sqft58 Duntara Crescent, St. John's, NL A1E5Z2For SaleMLS ID #1301226, David Carpenter, Keller Williams Platinum Realty. Newfoundland and Labrador AR
- C$449,0004 bd2 ba2.4k sqft14 Mcdougall Street, St. John's, NL A1C2S8For SaleMLS ID #1301005, Winnie Lei, RE/MAX Realty Specialists. Newfoundland and Labrador AR
- C$290,0003 bd1 ba1.4k sqft54 Belvedere Street, St. John's, NL A1C3A5For SaleMLS ID #1301219, Andrew Collingwood, Royal LePage Property Consultants Limited. Newfoundland and Labrador AR
- C$515,0005 bd3 ba2.5k sqft83 Hopedale Crescent, St. John's, NL A1B0B3For SaleMLS ID #1301049, Chris Morrison, Royal LePage Turner Realty 2014 Inc. Newfoundland and Labrador AR
- C$549,9003 bd4 ba2.7k sqft36 Bayberry Place, St. John's, NL A1H1B1For SaleMLS ID #1301137, Evan King, RE/MAX Infinity Realty Inc.. Newfoundland and Labrador AR
- C$374,9003 bd2 ba2.4k sqft85 Virginia Place, St. John's, NL A1A3G8For SaleMLS ID #1300994, Robert Moore, RE/MAX Infinity Realty Inc. - Sheraton Hotel. Newfoundland and Labrador AR
- C$379,7503 bd2 ba2.1k sqft290 Anspach Street, St. John's, NL A1E4M4For SaleMLS ID #1301253, Steven Layman, RE/MAX Realty Specialists. Newfoundland and Labrador AR
- C$350,0005 bd4 ba1.7k sqft74 Seaborn Street, St. John's, NL A1B5B9For SaleMLS ID #1301141, Natalie Osmond, BlueKey Realty Inc.. Newfoundland and Labrador AR
- C$285,0003 bd2 ba1.2k sqft64 Brazil Street, St. John's, NL A1C4V2For SaleMLS ID #1301055, Jason Mac, Keller Williams Platinum Realty. Newfoundland and Labrador AR
- C$499,0003 bd3 ba2.2k sqft71 Francis Street, St. John's, NL A1H0C8For SaleMLS ID #1300795, Sherrie Hollahan, Keller Williams Platinum Realty. Newfoundland and Labrador AR
- C$549,9004 bd3 ba2.5k sqft24 Carlingford Street, Paradise, NL A1L1X2For SaleMLS ID #1301288, Peter Goulding, Hanlon Realty. Newfoundland and Labrador AR
