Skip main navigation
Sold for $510,000
  • $510,000

    13 GRACIE ROAD, DEBARY, FL 32713

    4beds
    2,165sqft
    Single Family Residence
    Built in 1982
    1.1 Acres Lot
    $510,000 Zestimate®
    $236/sqft
    $3,034 Estimated rent

    Home value

    $510,000

    $469,000 - $551,000

    $3,034/mo

    Zestimate® history
    Loading
    Loading...

    Owner options

    List your home for rent

    $3,034/mo

    Rent Zestimate®

    Find your next renter with Zillow Rental Manager. Plus, with online applications, you can quickly screen prospective tenants – for free.

    Learn more

    $3,034/mo

    Rent Zestimate®

    Refinance and save

    $3,478/mo

    Est. payment

    Refinancing to a lower rate could help reduce your monthly payments and save thousands over the life of the loan.

    See today's rates

    $3,478/mo

    Est. payment

    Explore your selling options

    Work with a Zillow partner agent

    Leverage their expertise and Zillow's premium Showcase listings to get your home seen by more buyers.

    Get started

    List with your own agent

    Get your home in front of millions of buyers by listing it on Zillow.

    Learn how to do it

    Sell it yourself

    Take full control of how buyers see your home on Zillow by listing For Sale by Owner (FSBO).

    List your home

    What's special

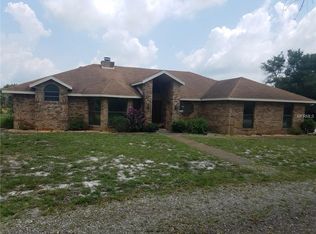
    Welcome to this truly exceptional home! Nestled conveniently in one of the “highly sought-after” neighborhoods of Debary, Florida. This stunning residence sits on a 1.1 acres secluded corner lot in Orlandia Heights. Featuring a split bedroom layout, balancing both flow and privacy offers a perfect blend of comfort, functionality, and space for both hosting and work-from-home. Upon entering the foyer, you immediately feel right at home. The living room features a wood-burning fireplace, creating an inviting space for gatherings. The MODERN kitchen is truly the heart and highlight of the home, featuring ample solid wood cabinetry, a center island, stunning countertops, stainless steel appliances, pendant and recessed lighting, a coffee bar nook, and French doors that lead onto a paver patio overlooking a HUGE backyard. The kitchen seamlessly flows into the spacious dining room, which features French doors that lead onto a LARGE screened-in back porch, a perfect flow for entertaining. The primary bedroom features French doors leading onto a paver patio. Additional bedrooms provide ample space and privacy to accommodate guests. An indoor laundry room makes laundry tasks a breeze! This property features TWO HUGE GARAGE SPACES - PERFECT FOR ALL OF YOUR TOYS! The grounds are spacious and “well-maintained”. This property offers the perfect space to relax, tinker with hobbies, garden, and entertain all year round. Close and convenient to the springs, parks, golf, tennis, shops, restaurants, hospitals, theatres, and the St. John’s River for boating. Convenient, direct access to Orlando attractions via I-4/429. Laminate Floors and Crown Molding throughout, NO HOA! ACTIVE TRANSFERABLE TERMITE BOND in place for peace of mind. Property is zoned for horses! You will love the balance of convenience and functionality this home offers. Don't let this IMPRESSIVE HOME pass by!

    Zillow last checked:

    Listing updated:

    Listed by:

    Shannon Vindett 386-414-9370,

    FLORIDA REALTY INVESTMENTS 407-207-2220

    Bought with:

    Manny Lopez, 3489234

    CASA SANCHEZ REALTY LLC

    Source: Stellar MLS,MLS#: V4947891MLS LogoOriginating MLS: Orlando Regional

    Facts & features

    Interior

    Bedrooms & bathrooms
    • Bedrooms: 4
    • Bathrooms: 3
    • Full bathrooms: 2
    • 1/2 bathrooms: 1
    Primary bedroom
    • Features: Dual Closets
    • Level: First
    • Area: 210 Square Feet
    • Dimensions: 14x15
    Bedroom 2
    • Features: Built-in Closet
    • Level: First
    • Area: 132 Square Feet
    • Dimensions: 11x12
    Bedroom 3
    • Features: Built-in Closet
    • Level: First
    • Area: 144 Square Feet
    • Dimensions: 12x12
    Bedroom 4
    • Features: Built-in Closet
    • Level: First
    • Area: 144 Square Feet
    • Dimensions: 12x12
    Dining room
    • Level: First
    • Area: 168 Square Feet
    • Dimensions: 12x14
    Kitchen
    • Level: First
    • Area: 280 Square Feet
    • Dimensions: 14x20
    Living room
    • Level: First
    • Area: 323 Square Feet
    • Dimensions: 17x19
    Heating
    • Central
    Cooling
    • Central Air
    Appliances
    • Included: Dishwasher, Dryer, Electric Water Heater, Microwave, Refrigerator, Washer
    • Laundry: Inside, Laundry Room
    Features
    • Attic Fan, Built-in Features, Ceiling Fan(s), Crown Molding, Primary Bedroom Main Floor, Solid Surface Counters, Solid Wood Cabinets, Split Bedroom, Thermostat
    • Flooring: Laminate
    • Doors: French Doors
    • Windows: Window Treatments
    • Has fireplace: Yes
    • Fireplace features: Living Room, Wood Burning
    Interior area
    • Total structure area: 3,767
    • Total interior livable area: 2,165 sqft

    Property

    Parking
    • Total spaces: 2
    • Parking features: Circular Driveway, Garage Door Opener, Oversized
    • Attached garage spaces: 2
    • Has uncovered spaces: Yes
    • Details: Garage Dimensions: 24x32
    Features
    • Levels: One
    • Stories: 1
    • Patio & porch: Front Porch, Patio, Rear Porch, Screened
    • Exterior features: Awning(s), Rain Gutters
    • Has view: Yes
    • View description: Trees/Woods
    Lot
    • Size: 1.1 Acres
    • Features: Corner Lot, City Lot, Oversized Lot, Zoned for Horses
    • Residential vegetation: Mature Landscaping, Wooded
    Details
    • Additional structures: Workshop
    • Parcel number: 32183001000700
    • Zoning: R1
    • Special conditions: None

    Construction

    Type & style
    • Home type: SingleFamily
    • Architectural style: Ranch
    • Property subtype: Single Family Residence
    Materials
    • Wood Frame
    • Foundation: Slab
    • Roof: Shingle
    Condition
    • New construction: No
    • Year built: 1982

    Utilities & green energy

    • Sewer: Septic Tank
    • Water: Public
    • Utilities for property: BB/HS Internet Available, Cable Available, Electricity Available

    Community & HOA

    Community
    • Security: Security Lights, Smoke Detector(s)
    • Pet fee: $0 monthly
    • Subdivision: ORLANDIA HEIGHTS UNREC SUB 241
    HOA
    • Has HOA: No
    Location
    • Region: Debary

    Financial & listing details

    • Price per square foot: $236/sqft
    • Tax assessed value: $396,441
    • Annual tax amount: $2,912
    • Date on market: 3/13/2026
    • Cumulative days on market: 39 days
    • Listing terms: Cash,Conventional,FHA,VA Loan
    • Ownership: Fee Simple
    • Total actual rent: 0
    • Electric utility on property: Yes
    • Road surface type: Asphalt

    Price history

    DateEventPrice
    7/15/2026Sold$510,000-1%$236/sqft
    Source: Stellar MLS #V4947891 Report a problem
    6/20/2026Pending sale$514,900$238/sqft
    Source: Stellar MLS #V4947891 Report a problem
    6/10/2026Price change$514,900-1.9%$238/sqft
    Source: Stellar MLS #V4947891 Report a problem
    5/28/2026Listed for sale$524,900$242/sqft
    Source: Stellar MLS #V4947891 Report a problem
    5/26/2026Pending sale$524,900$242/sqft
    Source: Stellar MLS #V4947891 Report a problem
    5/15/2026Listed for sale$524,900$242/sqft
    Source: Stellar MLS #V4947891 Report a problem
    4/21/2026Pending sale$524,900$242/sqft
    Source: Stellar MLS #V4947891 Report a problem
    4/21/2026Listing removed$524,900$242/sqft
    Source: Stellar MLS #V4947891 Report a problem
    3/21/2026Pending sale$524,900$242/sqft
    Source: Stellar MLS #V4947891 Report a problem
    3/13/2026Listed for sale$524,900+356.8%$242/sqft
    Source: Stellar MLS #V4947891 Report a problem
    4/17/2013Sold$114,900$53/sqft
    Source: Public Record Report a problem
    2/15/2013Price change$114,900-4.3%$53/sqft
    Source: Watson Realty Corp #V4639166 Report a problem
    2/5/2013Price change$120,000-7%$55/sqft
    Source: Watson Realty Corp #V4639166 Report a problem
    1/29/2013Price change$129,000-13.4%$60/sqft
    Source: Watson Realty Corp #V4639166 Report a problem
    11/3/2012Price change$149,000-8%$69/sqft
    Source: DeLand #V4639166 Report a problem
    10/3/2012Price change$162,000-19%$75/sqft
    Source: Watson Realty Corp #MV4639166 Report a problem
    10/2/2012Listed for sale--
    Source: Homepath #V4639166 Report a problem
    10/29/2004Sold$200,000$92/sqft
    Source: Public Record Report a problem

    Public tax history

    YearProperty taxesTax assessment
    2025$3,034 +4.8%$192,394 +2.9%
    2024$2,894 +4.7%$186,972 +3%
    2023$2,764 +2.4%$181,527 +3%
    2022$2,700 $176,240 +3%
    2021-- $171,107 +1.4%
    2020$2,752 $168,745 +2.3%
    2019$2,752 -2.3%$164,951 +1.9%
    2018$2,816 +3.2%$161,875 +2.1%
    2017$2,728 -1.5%$158,546 +2.1%
    2016$2,769 +3.7%$155,285 +0.7%
    2015$2,669 -0.9%$154,206 +0.8%
    2014$2,694 $152,982 +35.4%
    2013-- $113,010 -22.2%
    2012-- $145,234 +3.7%
    2011-- $140,024 -12.2%
    2010-- $159,467 -16.6%
    2009-- $191,320 -23%
    2007-- $248,544 +2.7%
    2006-- $241,987 +22.3%
    2005-- $197,840 +65.5%
    2004-- $119,537 +1.9%
    2003-- $117,308 +2.4%
    2002-- $114,559 +1.6%
    2001-- $112,755 +3%
    2000-- $109,471
    Find assessor info on the county website

    Neighborhood: 32713

    Nearby schools

    GreatSchools rating
    Schools provided by the listing agent
    • Elementary: Debary Elem
    • Middle: River Springs Middle School
    • High: University High School-VOL

    Source: Stellar MLS. This data may not be complete. We recommend contacting the local school district to confirm school assignments for this home.

    Get a cash offer in 3 minutes
    Find out how much your home could sell for in as little as 3 minutes with a no-obligation cash offer.
    Estimated market value
    $510,000
    Get a cash offer in 3 minutes
    Find out how much your home could sell for in as little as 3 minutes with a no-obligation cash offer.
    Estimated market value
    $510,000