Skip main navigation
Closed
  • Listed by: Real Property Options • Alan M Croteau
    Bought with: Century 21 Highview Realty
    $360,000

    13 Grand Street, Claremont, NH 03743

    4beds
    2,153sqft
    Single Family Residence
    Built in 1948
    0.35 Acres Lot
    $361,600 Zestimate®
    $167/sqft
    $2,891 Estimated rent

    Home value

    $361,600

    $318,000 - $412,000

    $2,891/mo

    Zestimate® history
    Loading
    Loading...

    Owner options

    List your home for rent

    $2,891/mo

    Rent Zestimate®

    Find your next renter with Zillow Rental Manager. Plus, with online applications, you can quickly screen prospective tenants – for free.

    Learn more

    $2,891/mo

    Rent Zestimate®

    Refinance and save

    $2,672/mo

    Est. payment

    Refinancing to a lower rate could help reduce your monthly payments and save thousands over the life of the loan.

    See today's rates

    $2,672/mo

    Est. payment

    Explore your selling options

    Work with a Zillow partner agent

    Leverage their expertise and Zillow's premium Showcase listings to get your home seen by more buyers.

    Get started

    List with your own agent

    Get your home in front of millions of buyers by listing it on Zillow.

    Learn how to do it

    Sell it yourself

    Take full control of how buyers see your home on Zillow by listing For Sale by Owner (FSBO).

    List your home

    What's special

    First floor bedroomPristine hardwood flooring throughoutVinyl replacement windowsFreshly repainted interiorAdded lightingCrownpoint kitchen cabinetry
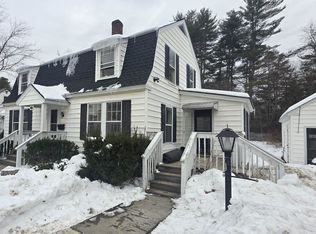
    This one is both Elegant and Grand (not just the street name)! Custom design with obvious quality construction and vinyl replacement windows. Crownpoint kitchen cabinetry, pristine hardwood flooring throughout, large entrance foyer with prominent stairway to the upper floor. First floor bedroom, plus 3 bedrooms on the upper level . . . all with lots of closet storage (some being cedar lined). The large living room has a fireplace and hearth and exits out to a comfortable 3-season screened sitting porch. The formal dining room has the convenience of an ample pass-through from the kitchen. The roof has a newer asphalt shingle covering. The heating system is composed of a "Pure Pro" forced hot water boiler and a "Mega-Stor" hot water storage tank. The over-height "detached" garage is connected to the home with a covered open porch that conveniently connects to the kitchen. Exterior access to the full basement is easy with the bulkhead off the garage area covered porch. The current owners have recently replaced all (5) basement windows, replaced all of the basement cast iron waste piping piping with PVC, replaced (4) porch posts, remodeled both bathrooms, added lighting, freshly repainted interior and purchased a new Maytag clothes washer and more recently a new Frigidaire dishwasher. A must see . . . and be quick . . . as this is a rare one!

    Zillow last checked:

    Listing updated:

    Listed by:

    Alan M Croteau,

    Real Property Options 603-504-6460

    Bought with:

    Ellen Usery

    Century 21 Highview Realty

    Source: PrimeMLS,MLS#: 5081743MLS Logo

    Facts & features

    Interior

    Bedrooms & bathrooms
    • Bedrooms: 4
    • Bathrooms: 2
    • Full bathrooms: 1
    • 1/2 bathrooms: 1
    Heating
    • Oil, Baseboard, Hot Water, Zoned, Wall Units
    Cooling
    • None
    Appliances
    • Included: Dishwasher, Dryer, Range Hood, Electric Range, Refrigerator, Washer, Water Heater off Boiler, Tank Water Heater
    • Laundry: Laundry Hook-ups, In Basement
    Features
    • Cedar Closet(s), Dining Area, Hearth
    • Flooring: Hardwood, Laminate
    • Windows: Blinds, Drapes, Window Treatments, Screens, Double Pane Windows
    • Basement: Bulkhead,Concrete Floor,Full,Exterior Stairs,Interior Stairs,Unfinished,Interior Access,Exterior Entry,Interior Entry
    • Number of fireplaces: 1
    • Fireplace features: Wood Burning, 1 Fireplace
    Interior area
    • Total structure area: 3,383
    • Total interior livable area: 2,153 sqft
    • Finished area above ground: 2,153
    • Finished area below ground: 0

    Property

    Parking
    • Total spaces: 1
    • Parking features: Paved, Auto Open, Direct Entry, Driveway, Garage, On Site, Detached
    • Garage spaces: 1
    • Has uncovered spaces: Yes
    Accessibility
    • Accessibility features: 1st Floor 1/2 Bathroom, 1st Floor Bedroom, 1st Floor Hrd Surfce Flr, Hard Surface Flooring, Paved Parking
    Features
    • Levels: 1.75
    • Stories: 1.75
    • Patio & porch: Covered Porch, Screened Porch
    • Fencing: Partial
    • Frontage length: Road frontage: 260
    Lot
    • Size: 0.35 Acres
    • Features: Corner Lot, Level, Subdivided, Neighborhood, Near Railroad
    Details
    • Parcel number: CLMNM131L128
    • Zoning description: CR1

    Construction

    Type & style
    • Home type: SingleFamily
    • Architectural style: Cape
    • Property subtype: Single Family Residence
    Materials
    • Wood Frame, Clapboard Exterior, Vinyl Siding
    • Foundation: Block
    • Roof: Asphalt Shingle
    Condition
    • New construction: No
    • Year built: 1948

    Utilities & green energy

    • Electric: 100 Amp Service, Circuit Breakers
    • Sewer: Public Sewer
    • Utilities for property: Cable Available, Phone Available

    Community & HOA

    Community
    • Security: Carbon Monoxide Detector(s), Smoke Detector(s)
    Location
    • Region: Claremont

    Financial & listing details

    • Price per square foot: $167/sqft
    • Tax assessed value: $282,400
    • Annual tax amount: $8,263
    • Date on market: 4/2/2026
    • Road surface type: Paved

    Price history

    DateEventPrice
    5/29/2026Sold$360,000-3.7%$167/sqft
    Source: PrimeMLS #5081743 Report a problem
    4/8/2026Pending sale$373,900$174/sqft
    Source: PrimeMLS #5081743 Report a problem
    4/2/2026Listed for sale$373,900+10%$174/sqft
    Source: PrimeMLS #5081743 Report a problem
    10/10/2025Listing removed$339,900$158/sqft
    Source: PrimeMLS #5055869 Report a problem
    9/11/2025Price change$339,900-2.9%$158/sqft
    Source: PrimeMLS #5055869 Report a problem
    9/1/2025Price change$349,876-2.8%$163/sqft
    Source: PrimeMLS #5055869 Report a problem
    8/11/2025Listed for sale$359,876+20%$167/sqft
    Source: PrimeMLS #5055869 Report a problem
    4/28/2023Sold$300,000+1.3%$139/sqft
    Source: PrimeMLS #4947343 Report a problem
    4/28/2023Contingent$296,200$138/sqft
    Source: PrimeMLS #4947343 Report a problem
    4/1/2023Listed for sale$296,200+104.3%$138/sqft
    Source: PrimeMLS #4947343 Report a problem
    6/4/2003Sold$145,000+39.4%$67/sqft
    Source: Public Record Report a problem
    9/28/1999Sold$104,000$48/sqft
    Source: Public Record Report a problem

    Public tax history

    YearProperty taxesTax assessment
    2024$8,263 +5.2%$282,400
    2023$7,851 +13.1%$282,400 +69.6%
    2022$6,940 +1.7%$166,500
    2021$6,823 +0.6%$166,500
    2020$6,780 +1.1%$166,500
    2019$6,703 +1.3%$166,500 +5.8%
    2018$6,619 -1.4%$157,300
    2017$6,710 +0.1%$157,300
    2016$6,704 +2.8%$157,300
    2015$6,523 +0.3%$157,300
    2014$6,501 +2.4%$157,300 -10.2%
    2013$6,351 +5.5%$175,200
    2012$6,022 +3.6%$175,200
    2011$5,813 +5.9%$175,200
    2010$5,491 +2.9%$175,200
    2009$5,335 +1230.4%$175,200 +8.3%
    2008$401 $161,700
    Find assessor info on the county website

    Neighborhood: 03743

    Nearby schools

    GreatSchools rating
    Schools provided by the listing agent
    • Elementary: Maple Avenue Elementary School
    • Middle: Claremont Middle School
    • High: Stevens High School
    • District: Claremont Sch District SAU #6

    Source: PrimeMLS. This data may not be complete. We recommend contacting the local school district to confirm school assignments for this home.

    Get pre-qualified for a loan
    At Zillow Home Loans, we can pre-qualify you in as little as 5 minutes with no impact to your credit score.

    An equal housing lender. NMLS #10287.