Skip main navigation
Sold for $415,000
  • $415,000

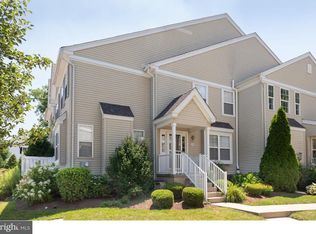
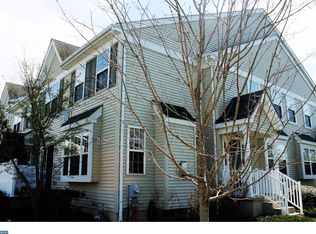
    13 Granite Ln #6, Chester Springs, PA 19425

    3beds
    2,532sqft
    Townhouse
    Built in 2010
    4,148 Square Feet Lot
    $484,700 Zestimate®
    $164/sqft
    $3,172 Estimated rent

    Home value

    $484,700

    $460,000 - $509,000

    $3,172/mo

    Zestimate® history
    Loading
    Loading...

    Owner options

    List your home for rent

    $3,172/mo

    Rent Zestimate®

    Find your next renter with Zillow Rental Manager. Plus, with online applications, you can quickly screen prospective tenants – for free.

    Learn more

    $3,172/mo

    Rent Zestimate®

    Refinance and save

    $2,885/mo

    Est. payment

    Refinancing to a lower rate could help reduce your monthly payments and save thousands over the life of the loan.

    See today's rates

    $2,885/mo

    Est. payment

    Explore your selling options

    Work with a Zillow partner agent

    Leverage their expertise and Zillow's premium Showcase listings to get your home seen by more buyers.

    Get started

    List with your own agent

    Get your home in front of millions of buyers by listing it on Zillow.

    Learn how to do it

    Sell it yourself

    Take full control of how buyers see your home on Zillow by listing For Sale by Owner (FSBO).

    List your home

    What's special

    Gas fireplaceHall bathMarsh creek state parkCustom organizerNearby establishmentsLaundry roomPlenty of storage space
    Move right in to this wonderful opportunity in the sought after Mews of Byers Station Community located in the award-winning Downingtown School District. Upon entering the first floor, you are greeted by stunning hardwood floors that span the entirety of the main level, creating a warm and inviting ambiance. The kitchen features hardwood floors, granite countertops, a tasteful tile backsplash, and a suite of stainless-steel appliances. The sliding doors lead to a patio, perfect for those summer barbecues. The breakfast bar provides a convenient and casual dining option, adding to the versatility of this space. The formal dining room is ready to create cherished memories. The large formal living room offers a gracious setting for gathering with loved ones or indulging in moments of relaxation. The family room, complete with a gas fireplace, provides a cozy retreat, perfect for unwinding after a long day. Ascending to the second floor, the primary suite awaits, offering a haven of comfort and luxury. Boasting a tray ceiling, recessed lighting, a ceiling fan, and two closets, one of which features a custom organizer, this suite is a true sanctuary. The ensuite bath offers a soaking tub, a shower, and a stylish design that promotes relaxation and rejuvenation. Additionally, two additional bedrooms and a well-appointed hall bath provide ample space for family and guests. The convenience of a second-floor laundry room adds to the functionality of this home. The finished basement is a versatile space that includes a media room, perfect for watching your favorite sports teams or enjoying movie nights. Additionally, a craft area and plenty of storage space in the unfinished section cater to various needs. This home has been recently updated with a new HVAC system, ensuring comfort and energy efficiency. The community in which this home is situated offers an array of fantastic amenities. Enjoy the use of two pools, two fitness centers, and exciting events such as movie nights and social gatherings. The homeowners' association (HOA) takes care of all exterior maintenance, including snow shoveling, providing a worry-free lifestyle. Conveniently located just minutes away from Route 100, Route 30, and the PA Turnpike, this home offers easy access to major transportation routes. Explore the beauty of Marsh Creek State Park, indulge in shopping at nearby establishments, and savor culinary delights at great restaurants, all within close proximity. The seller is seeking a settlement date of August 28th, allowing for a smooth transition.

    Zillow last checked:

    Listing updated:

    Listed by:

    Bob Murray 484-713-3011,

    RE/MAX Professional Realty

    Bought with:

    VenkaReddy SUNKARA, RS350408

    Tesla Realty Group, LLC

    Source: Bright MLS,MLS#: PACT2049332MLS Logo

    Facts & features

    Interior

    Bedrooms & bathrooms
    • Bedrooms: 3
    • Bathrooms: 3
    • Full bathrooms: 2
    • 1/2 bathrooms: 1
    • Main level bathrooms: 1
    Rooms
    • Room types: Living Room, Dining Room, Primary Bedroom, Bedroom 2, Bedroom 3, Kitchen, Family Room, Basement, Laundry, Media Room, Bathroom 2, Hobby Room, Primary Bathroom, Half Bath
    Basement
    • Area: 600
    Heating
    • Forced Air, Natural Gas
    Cooling
    • Central Air, Electric
    Appliances
    • Included: Oven/Range - Gas, Gas Water Heater
    • Laundry: Upper Level, Laundry Room
    Features
    • Ceiling Fan(s), Open Floorplan, Pantry, Walk-In Closet(s), Recessed Lighting
    • Flooring: Hardwood, Ceramic Tile, Carpet, Wood
    • Basement: Finished
    • Number of fireplaces: 1
    • Fireplace features: Gas/Propane
    Interior area
    • Total structure area: 2,532
    • Total interior livable area: 2,532 sqft
    • Finished area above ground: 1,932
    • Finished area below ground: 600

    Property

    Parking
    • Parking features: Assigned, On Street, Parking Lot
    • Has uncovered spaces: Yes
    • Details: Assigned Parking
    Accessibility
    • Accessibility features: None
    Features
    • Levels: Two
    • Stories: 2
    • Pool features: Community
    Lot
    • Size: 4,148 Square Feet
    Details
    • Additional structures: Above Grade, Below Grade
    • Parcel number: 3204 0623
    • Zoning: R4
    • Special conditions: Standard

    Construction

    Type & style
    • Home type: Townhouse
    • Architectural style: Traditional
    • Property subtype: Townhouse
    Materials
    • Vinyl Siding
    • Foundation: Concrete Perimeter
    • Roof: Architectural Shingle
    Condition
    • New construction: No
    • Year built: 2010

    Utilities & green energy

    • Electric: 200+ Amp Service
    • Sewer: Public Sewer
    • Water: Public
    • Utilities for property: Natural Gas Available

    Community & HOA

    Community
    • Condo and coop fee: $250 monthly
    • Subdivision: Byers Station
    HOA
    • Has HOA: Yes
    • Amenities included: Fitness Center, Pool, Reserved/Assigned Parking, Tot Lots/Playground
    • Services included: All Ground Fee, Common Area Maintenance, Health Club, Maintenance Grounds, Recreation Facility, Pool(s), Management
    • HOA fee: $245 quarterly
    • HOA name: MEWS AT BYERS STATION
    Location
    • Region: Chester Springs
    • Municipality: UPPER UWCHLAN TWP

    Financial & listing details

    • Price per square foot: $164/sqft
    • Tax assessed value: $134,120
    • Annual tax amount: $4,579
    • Date on market: 7/20/2023
    • Listing agreement: Exclusive Right To Sell
    • Inclusions: Washer, Dryer, Kitchen Refrigerator, Projection Tv And Surround Sound Speakers All In As Is Condition And At No Monetary Value
    • Ownership: Fee Simple

    Price history

    DateEventPrice
    8/28/2023Sold$415,000+3.8%$164/sqft
    Source: Bright MLS #PACT2049332 Report a problem
    7/26/2023Pending sale$400,000$158/sqft
    Source: Bright MLS #PACT2049332 Report a problem
    7/20/2023Listed for sale$400,000+38%$158/sqft
    Source: Bright MLS #PACT2049332 Report a problem
    5/31/2019Sold$289,900$114/sqft
    Source: Agent Provided Report a problem
    1/22/2018Listing removed$2,400$1/sqft
    Source: Re/Max Preferred-West Chester #1004108143 Report a problem
    11/6/2017Listed for rent$2,400$1/sqft
    Source: Re/Max Preferred-West Chester #1004108143 Report a problem

    Public tax history

    Tax history is unavailable.

    Neighborhood: Eagle

    Nearby schools

    GreatSchools rating
    Schools provided by the listing agent
    • Elementary: Pickering Valley
    • Middle: Lionville
    • High: Dhs East
    • District: Downingtown Area

    Source: Bright MLS. This data may not be complete. We recommend contacting the local school district to confirm school assignments for this home.

    Get a cash offer in 3 minutes
    Find out how much your home could sell for in as little as 3 minutes with a no-obligation cash offer.
    Estimated market value
    $484,700
    Get a cash offer in 3 minutes
    Find out how much your home could sell for in as little as 3 minutes with a no-obligation cash offer.
    Estimated market value
    $484,700