Skip main navigation
Sold for $415,000
  • $415,000

    13 Granite Ln, Chester Springs, PA 19425

    3beds
    3,132sqft
    Condo
    Built in 2010
    -- sqft lot
    $503,100 Zestimate®
    $133/sqft
    $3,734 Estimated rent

    Home value

    $503,100

    $478,000 - $528,000

    $3,734/mo

    Zestimate® history
    Loading
    Loading...

    Owner options

    List your home for rent

    $3,734/mo

    Rent Zestimate®

    Find your next renter with Zillow Rental Manager. Plus, with online applications, you can quickly screen prospective tenants – for free.

    Learn more

    $3,734/mo

    Rent Zestimate®

    Refinance and save

    $2,934/mo

    Est. payment

    Refinancing to a lower rate could help reduce your monthly payments and save thousands over the life of the loan.

    See today's rates

    $2,934/mo

    Est. payment

    Explore your selling options

    Work with a Zillow partner agent

    Leverage their expertise and Zillow's premium Showcase listings to get your home seen by more buyers.

    Get started

    List with your own agent

    Get your home in front of millions of buyers by listing it on Zillow.

    Learn how to do it

    Sell it yourself

    Take full control of how buyers see your home on Zillow by listing For Sale by Owner (FSBO).

    List your home

    What's special

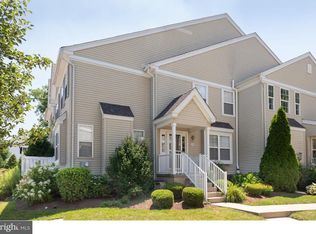
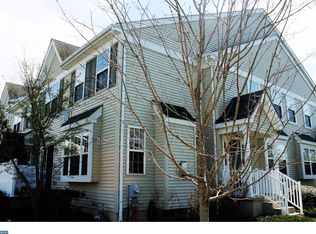
    Welcome to the Impeccable and fully upgraded Townhouse in the beautiful Byers Station in idyllic Chester Springs and in the award winning Downingtown East School District & PA #1 ranked STEM!! If you are looking for 3 Bed/2.5 Bath home with FINISHED BASEMENT and plenty of upgrades, You found it! Get mesmerized by hardwood floors throughout the first floor, stairs & the landing area on the second floor and new carpets on the second floor! Enter into the living room adorned with recessed lights. Spacious living room opens to desired dining room that accommodates your entertaining whims! Enjoy entertaining in the spacious family room with gas fireplace, recessed lights, and is full of light. The family room opens to well appointed Kitchen, which features beautiful GRANITE countertops, a built-in dishwasher, custom BREAKFAST BAR, custom tile back splash, pantry and classic wood-paneled cabinets. Off the kitchen through the double sliding glass doors you can relax, unwind and enjoy all the patio has to offer. Up the staircase to the second floor, the master bedroom includes a closet and full bathroom. Luxurious attached master bath boasts upgraded tile, large tub, vanity and private water closet. The second floor includes two additional bedrooms with spacious closets, and an additional full bathroom. A spacious laundry room finishes out the second floor. Entertainer's Dream finished basement features media room, office and entertainment/game area. Lots of recessed lights throughout the home. Plenty of extra visitor parking! Resort Style living with two club houses, 2 swimming pools, a gym, tot lot and sport courts (valley ball, tennis, basketball). Special community events: 5K run/walk, DJ'd Pool parties, outdoor Movie Nights, Oktoberfest and Holiday Party complete with Santa. The home is just minutes away from Route 100, route 30, and the PA Turnpike. Convenient location is within minutes of Marsh Creek State Park, Exton Mall, and Main Street at Exton with a wealth of d

    Facts & features

    Interior

    Bedrooms & bathrooms
    • Bedrooms: 3
    • Bathrooms: 3
    • Full bathrooms: 2
    • 1/2 bathrooms: 1
    Heating
    • Forced air
    Cooling
    • Central
    Features
    • Flooring: Carpet, Hardwood
    Interior area
    • Total interior livable area: 3,132 sqft

    Property

    Features
    • Exterior features: Other
    Lot
    • Size: 4,146 sqft
    Details
    • Parcel number: 320406230000

    Construction

    Type & style
    • Home type: Condo
    • Architectural style: Traditional
    Condition
    • Year built: 2010

    Community & neighborhood

    Location
    • Region: Chester Springs

    HOA & financial

    HOA
    • Has HOA: Yes
    • HOA fee: $330 monthly

    Other

    Other facts
    • Architectural Style: Traditional
    • Heating YN: Y
    • Property Type: Residential
    • Bathrooms Half: 1
    • Ownership Interest: Fee Simple
    • Construction Materials: Aluminum Siding, Vinyl Siding
    • Bathrooms Full: 2
    • HOA Fee Freq: Monthly
    • Below Grade Unfin SQFT: 0
    • Below Grade Fin SQFT: 600
    • Tax Annual Amount: 4370.0
    • Above Grade Fin SQFT: 2532
    • Tax Lot: 0623
    • Standard Status: Active Under Contract
    • Pool: Yes - Community
    • Total SQFT Source: Assessor
    • Type of Parking: On Street, Parking Lot
    • Tax Total Finished SQFT: 3132
    • County Tax Pymnt Freq: Annually
    • City/Town Tax Pymnt Freq: Annually
    • County Tax: 586.00
    • City/Town Tax: 139.00
    • Automatically Update Tax Values Y/N: Y
    • ListAgentStateLicenseNumber: Lic# RS313366 - PA

    Price history

    DateEventPrice
    8/31/2023Sold$415,000+43.2%$133/sqft
    Source: Public Record Report a problem
    6/15/2019Listing removed$289,900$93/sqft
    Source: RE/MAX Preferred Realtors #PACT474692 Report a problem
    6/14/2019Listed for sale$289,900$93/sqft
    Source: RE/MAX Preferred Realtors #PACT474692 Report a problem
    6/6/2019Sold$289,900$93/sqft
    Source: Public Record Report a problem
    4/16/2019Pending sale$289,900$93/sqft
    Source: RE/MAX Preferred-West Chester #PACT474692 Report a problem
    4/12/2019Listed for sale$289,900+24.4%$93/sqft
    Source: RE/MAX Preferred-West Chester #PACT474692 Report a problem
    3/11/2011Sold$233,000$74/sqft
    Source: Public Record Report a problem

    Public tax history

    YearProperty taxesTax assessment
    2025$4,950 +1.7%$134,120
    2024$4,868 +3.3%$134,120
    2023$4,713 +2.9%$134,120
    2022$4,579 +2.5%$134,120
    2021$4,468 +199.6%$134,120
    2020$1,491 -65.9%$134,120
    2019$4,370 $134,120
    2018$4,370 +9900.7%$134,120
    2017$44 -99.1%$134,120
    2016$5,013 $134,120
    2015$5,013 $134,120
    2014$5,013 $134,120
    2013-- $134,120 +3.9%
    2012-- $129,080

    Find assessor info on the county website

    Neighborhood: 19425

    Nearby schools

    GreatSchools rating
    Schools provided by the listing agent
    • Elementary: Pickering Valley
    • Middle: Lionville
    • High: Dhs East
    • District: Downingtown Area

    Source: The MLS. This data may not be complete. We recommend contacting the local school district to confirm school assignments for this home.

    Get a cash offer in 3 minutes
    Find out how much your home could sell for in as little as 3 minutes with a no-obligation cash offer.
    Estimated market value
    $503,100
    Get a cash offer in 3 minutes
    Find out how much your home could sell for in as little as 3 minutes with a no-obligation cash offer.
    Estimated market value
    $503,100