Skip main navigation
For saleErrorPrice cut: $2.5K (7/14)
$447,500
4beds
2,032sqft

13 Grant Cir, Richardson, TX 75081

4beds
2,032sqft
Single family residence
Built in 1972
9,844 sqft
2 Attached garage spaces
$220 price/sqft

What's special

Wood-burning fireplaceRemodeled ensuite bathDecorative beamsSpacious primary suite

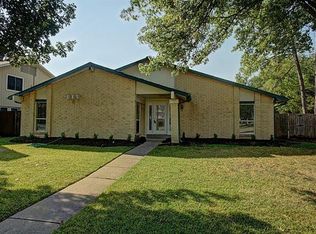
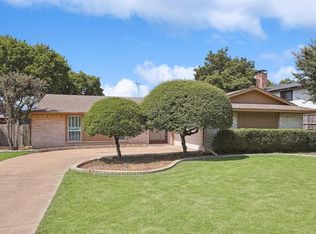
Nestled on a quiet interior street in established East Richardson, this 1973 two-story pairs real architectural character with standout big-ticket updates already completed, including NEW HVAC (2025), all-new windows (2024), a newer shingle roof (2022), & foundation-structural work with transferable lifetime warranties. The vaulted living room, anchored by a wood-burning fireplace ...

29 days
|
2,137
|
143
|

Likely to sell faster than

Source: NTREIS,MLS#: 21312612
Travel times

Living Room

Dining Room

Kitchen

Den

Primary Bedroom

Primary Bathroom

Outdoor Space

Zillow last checked:

Listing updated:

Listed by:

Matt Templeton 0680490 214-803-3811,

Keller Williams Urban Dallas 214-234-8000,

Christen Nutter 0726928 214-803-3811,

Keller Williams Urban Dallas

Source: NTREIS,MLS#: 21312612

Facts & features

Interior

Bedrooms & bathrooms
  • Bedrooms: 4
  • Bathrooms: 3
  • Full bathrooms: 2
  • 1/2 bathrooms: 1
Primary bedroom
  • Features: Ceiling Fan(s), En Suite Bathroom, Sitting Area in Primary, Walk-In Closet(s)
  • Level: Second
  • Dimensions: 12 x 15
Bedroom
  • Features: Ceiling Fan(s)
  • Level: Second
  • Dimensions: 11 x 10
Bedroom
  • Features: Built-in Features, Ceiling Fan(s)
  • Level: Second
  • Dimensions: 11 x 12
Bedroom
  • Features: Built-in Features, Ceiling Fan(s)
  • Level: Second
  • Dimensions: 11 x 11
Primary bathroom
  • Features: Built-in Features, En Suite Bathroom, Granite Counters, Stone Counters
  • Level: Second
  • Dimensions: 5 x 11
Dining room
  • Level: First
  • Dimensions: 14 x 10
Family room
  • Level: First
  • Dimensions: 22 x 21
Other
  • Features: Built-in Features, Granite Counters, Garden Tub/Roman Tub
  • Level: Second
  • Dimensions: 5 x 8
Half bath
  • Features: Granite Counters
  • Level: First
  • Dimensions: 4 x 6
Kitchen
  • Features: Breakfast Bar, Built-in Features, Eat-in Kitchen, Kitchen Island, Pantry, Stone Counters
  • Level: First
  • Dimensions: 10 x 19
Living room
  • Features: Built-in Features, Ceiling Fan(s)
  • Level: First
  • Dimensions: 16 x 15
Heating
  • Central, Electric, Fireplace(s)
Cooling
  • Central Air, Ceiling Fan(s), Electric
Appliances
  • Included: Dishwasher, Electric Range, Disposal, Microwave, Refrigerator
  • Laundry: Washer Hookup, Dryer Hookup, In Garage
Features
  • Built-in Features, Decorative/Designer Lighting Fixtures, Eat-in Kitchen, Granite Counters, High Speed Internet, Open Floorplan, Cable TV, Vaulted Ceiling(s), Walk-In Closet(s)
  • Flooring: Luxury Vinyl Plank, Tile
  • Windows: Window Coverings
  • Has basement: No
  • Number of fireplaces: 1
  • Fireplace features: Living Room, Masonry, Wood Burning
Interior area
  • Total interior livable area: 2,032 sqft

Property

Parking
  • Total spaces: 2
  • Parking features: Alley Access, Concrete, Direct Access, Door-Single, Driveway, Garage, Garage Door Opener, Inside Entrance, Kitchen Level, Lighted, Private, Garage Faces Rear
  • Attached garage spaces: 2
Features
  • Levels: Two
  • Stories: 2
  • Patio & porch: Front Porch, Patio, Side Porch, Covered
  • Exterior features: Garden, Lighting, Playground, Private Entrance, Private Yard
  • Pool features: None
  • Fencing: Back Yard,Fenced,Privacy,Wood
Lot
  • Size: 9,844 Square Feet
  • Features: Back Yard, Backs to Greenbelt/Park, Interior Lot, Lawn, Landscaped, Many Trees, Subdivision
Details
  • Parcel number: 42005500060070000

Construction

Type & style
  • Home type: SingleFamily
  • Architectural style: Traditional,Detached
  • Property subtype: Single Family Residence
Materials
  • Board & Batten Siding, Brick
  • Foundation: Slab
  • Roof: Composition
Condition
  • Year built: 1972

Utilities & green energy

  • Sewer: Public Sewer
  • Water: Public
  • Utilities for property: Natural Gas Available, Sewer Available, Separate Meters, Water Available, Cable Available

Community & HOA

Community
  • Features: Playground, Park, Sidewalks, Trails/Paths, Curbs
  • Security: Smoke Detector(s)
  • Subdivision: Arapaho East Sec 02
HOA
  • Has HOA: No
Location
  • Region: Richardson

Financial & listing details

  • Price per square foot: $220/sqft
  • Tax assessed value: $397,640
  • Annual tax amount: $8,674
  • Date on market: 6/25/2026
  • Cumulative days on market: 30 days
  • Listing terms: Cash,Conventional,FHA,VA Loan
  • Exclusions: Stand alone freezer, televisions. Washer and dryer convey with strong offer.

Price history

DateEventPrice
7/14/2026Price change$447,500-0.6%$220/sqft
Source: NTREIS #21312612 Report a problem
6/25/2026Listed for sale$450,000+7.1%$221/sqft
Source: NTREIS #21312612 Report a problem
6/16/2023Sold--
Source: NTREIS #20293225 Report a problem
5/27/2023Pending sale$420,000$207/sqft
Source: NTREIS #20293225 Report a problem
5/13/2023Contingent$420,000$207/sqft
Source: NTREIS #20293225 Report a problem
5/9/2023Price change$420,000-4.5%$207/sqft
Source: NTREIS #20293225 Report a problem
4/24/2023Price change$440,000-2.1%$217/sqft
Source: NTREIS #20293225 Report a problem
4/13/2023Listed for sale$449,500-2.3%$221/sqft
Source: NTREIS #20293225 Report a problem
4/6/2023Listing removed--
Source: NTREIS #20066099 Report a problem
7/29/2022Listing removed$459,999$226/sqft
Source: NTREIS #20066099 Report a problem
7/10/2022Price change$459,999-1.1%$226/sqft
Source: NTREIS #20066099 Report a problem
6/29/2022Price change$465,000-0.5%$229/sqft
Source: NTREIS #20066099 Report a problem
6/20/2022Price change$467,500-0.5%$230/sqft
Source: NTREIS #20066099 Report a problem
6/10/2022Listed for sale$469,990+56.7%$231/sqft
Source: NTREIS #20066099 Report a problem
3/3/2022Sold--
Source: NTREIS #14766233 Report a problem
3/3/2022Contingent$299,900$148/sqft
Source: NTREIS #14766233 Report a problem
2/27/2022Listed for sale$299,900$148/sqft
Source: NTREIS #14766233 Report a problem

Public tax history

YearProperty taxesTax assessment
2025$3,855 +0.1%$397,640
2024$3,852 +19.2%$397,640 +36.1%
2023$3,232 -3%$292,180
2022$3,333 +147.3%$292,180 +26.3%
2021$1,348 +13.6%$231,270
2020$1,186 +17.7%$231,270 +14%
2019$1,007 +6%$202,820
2018$950 -53.4%$202,820 +11.1%
2017$2,041 +2.7%$182,620 +15.8%
2016$1,988 +3.4%$157,690 +20.1%
2015$1,921 $131,250 +1.4%
2014$1,921 $129,490
2013-- --
2012-- --
2011-- --
2010-- --
2009-- --
2008-- --
2007-- --
2005-- --
2004-- --
2003-- --
2002-- --
2001-- --

Find assessor info on the county website

Monthly payment

Est. payment
$2,931/mo
Principal & interest
$2308
Property taxes
$623
More affordability toolsChevron Right

Estimated market value

$443,100

$421,000 - $465,000

$2,800/mo

Climate risks

Explore flood, wildfire, and other predictive climate risk information for this property on First Street®️.

Neighborhood: Yale Park

Nearby schools

Yale Elementary School
Grades PK-60.3 miles
9/10
GreatSchools® Rating
Test Score Rating
8/10
Student Progress Rating
9/10
Apollo Junior High School
Grades 7-80.9 miles
5/10
GreatSchools® Rating
Test Score Rating
5/10
Student Progress Rating
5/10
Berkner High School
Grades 9-121.9 miles
4/10
GreatSchools® Rating
Test Score Rating
4/10
College Readiness Rating
5/10
Student Progress Rating
4/10