Skip main navigation
Active
  • $625,000

    13 Grant Way, Lopatcong Twp., NJ 08865

    5beds
    --sqft
    : 
    $4,499/mo
    Get pre-qualified
    Single Family Residence
    Built in 2000
    7,840 Square Feet Lot
    $623,600 Zestimate®
    $--/sqft
    $-- HOA

    What's special

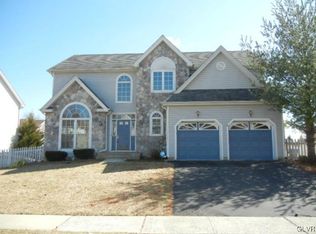
    Nothing says "Welcome Home!" better than a "Rocking Chair Style" Covered Front Porch! This Beautiful 5 BR, 3.5 Bath STONE & Vinyl Colonial is sure to steal your heart! It is Nestled on a lovely FENCED lot within the Highly Sought After "Country Hills" Community within the Gently Rolling Hills of SCENIC Warren County! Inside you will find 9' Ceilings on the 1st Flr, Gleaming HARDWOOD, GRANITE, NEUTRAL decor and a very OPEN & SPACIOUS floorplan full of NATURAL LIGHTING! Additionally, there is a FINISHED WALK-OUT LL with a 5th BR (with full size Window & Closet), Full Bath, 2nd Laundry Hook-up and Huge REC RM with an area for a "Kitchenette"! What a GREAT Space! Main Lvl: Foyer, Formal LR & DR, CENTER ISLAND Kit w/42" Cabinets, PANTRY, Updated Appliances (all INCLUDED!), Brkfst Rm w/Sliders, TWO STORY Family Rm w/FIREPLACE, 1st Flr Laundry & Half Bath! 2nd Lvl: Spacious PRIMARY w/TRAY Ceiling, H/W flr, Huge W/I Closet & lovely Updated EN-SUITE Bath! 3 Very generously sized add'l BRs & an UPDATED Full Hall Bath! 2 Car GAR w/Insulated Doors & Openers! COMPOSITE Deck! Covered PATIO! Lrg SHED! 6' VINYL Privacy Fencing! LANDSCAPING! PUBLIC Water/Sewer! Nat GAS! C/A! Newer ROOF! Extra parking! Pride of Ownerhsip abouds throughout this Beautifully maintained home! Located Just MINUTES to COMMUTER Routes & Most CONVENIENCES! Sidewalks & Streetlights throughtout neighborhood! Come Take a Look, You will not be disappointed! Get Ready to Pack! You Can Finally Say..."Honey, We are HOME!"
    19 days
    850
    39

    Zillow last checked:

    Listing updated:

    Listed by:

    Karen Raab 908-319-2738,

    Weichert Realtors

    Source: GSMLS,MLS#: 4045804MLS Logo

      Facts & features

      Interior

      Bedrooms & bathrooms
      • Bedrooms: 5
      • Bathrooms: 4
      • Full bathrooms: 3
      • 1/2 bathrooms: 1
      Primary bedroom
      • Description: Full Bath, Walk-In Closet
      Bedroom 1
      • Level: Second
      • Area: 238
      • Dimensions: 17 x 14
      Bedroom 2
      • Level: Second
      • Area: 228
      • Dimensions: 19 x 12
      Bedroom 3
      • Level: Second
      • Area: 195
      • Dimensions: 15 x 13
      Bedroom 4
      • Level: Second
      • Area: 110
      • Dimensions: 11 x 10
      Primary bathroom
      • Features: Stall Shower And Tub
      Dining room
      • Features: Formal Dining Room
      • Level: First
      • Area: 144
      • Dimensions: 12 x 12
      Family room
      • Level: First
      • Area: 360
      • Dimensions: 24 x 15
      Kitchen
      • Features: Breakfast Bar, Kitchen Island, Pantry
      • Level: First
      • Area: 266
      • Dimensions: 19 x 14
      Living room
      • Level: First
      • Area: 192
      • Dimensions: 16 x 12
      Basement
      • Features: 1 Bedroom, Bath(s) Other, Rec Room, Storage Room, Utility Room, Walkout
      Heating
      • 1 Unit, Forced Air, Natural Gas
      Cooling
      • 1 Unit, Attic Fan, Ceiling Fan(s), Central Air
      Appliances
      • Included: Carbon Monoxide Detector, Dishwasher, Disposal, Dryer, Microwave, Range/Oven-Gas, Refrigerator, Washer, Gas Water Heater
      • Laundry: Level 1
      Features
      • Breakfast, Bedroom, Foyer
      • Flooring: Carpet, Tile, Wood
      • Windows: Blinds
      • Basement: Yes,Finished,Full,Walk-Out Access,Sump Pump
      • Number of fireplaces: 1
      • Fireplace features: Family Room, Wood Burning

      Property

      Parking
      • Total spaces: 4
      • Parking features: 2 Car Width, Additional Parking, Asphalt
      • Attached garage spaces: 2
      • Uncovered spaces: 4
      Features
      • Patio & porch: Deck, Patio
      • Exterior features: Curbs, Sidewalk
      Lot
      • Size: 7,840 Square Feet
      • Dimensions: .178 ACRE
      Details
      • Parcel number: 3015001410000000070000
      • Zoning description: R-120

      Construction

      Type & style
      • Home type: SingleFamily
      • Architectural style: Colonial
      • Property subtype: Single Family Residence
      Materials
      • Stone, Vinyl Siding
      • Roof: Asphalt Shingle
      Condition
      • Year built: 2000

      Utilities & green energy

      • Gas: Gas-Natural
      • Sewer: Public Sewer
      • Water: Public
      • Utilities for property: Natural Gas Connected, Cable Available, Garbage Extra Charge

      Community & HOA

      Community
      • Security: Carbon Monoxide Detector
      • Subdivision: Country Hills
      Location
      • Region: Phillipsburg

      Financial & listing details

      • Tax assessed value: $341,100
      • Annual tax amount: $10,376
      • Date on market: 8/13/2026
      • Ownership type: Fee Simple

        Estimated market value

        $623,600

        $592,000 - $655,000

        $3,668/mo

        Price history

        DateEventPrice
        8/13/2026Listed for sale$625,000+65.8%
        Source: GSMLS #4045804 Report a problem
        12/6/2007Sold$377,000+5.3%
        Source: Public Record Report a problem
        3/19/2004Sold$358,000+13.5%
        Source: Public Record Report a problem
        5/8/2002Sold$315,500+27%
        Source: Public Record Report a problem
        2/22/2001Sold$248,490
        Source: Public Record Report a problem

        Public tax history

        YearProperty taxesTax assessment
        2025$10,189 $341,100
        2024$10,189 +4.5%$341,100
        2023$9,752 -3.6%$341,100
        2022$10,120 +0.4%$341,100
        2021$10,080 -0.2%$341,100
        2020$10,103 +0.5%$341,100
        2019$10,052 -0.2%$341,100
        2018$10,069 +2.4%$341,100
        2017$9,834 +4%$341,100
        2016$9,452 +0.4%$341,100
        2015$9,414 +2.8%$341,100
        2014$9,162 +5.5%$341,100
        2013$8,684 +11.8%$341,100
        2012$7,766 +0.5%$341,100 -10%
        2011$7,728 +2.1%$379,000
        2010$7,569 -5.8%$379,000
        2009$8,033 +1.9%$379,000 -6.3%
        2008$7,884 +3.7%$404,300
        2007$7,601 -2.3%$404,300
        2006$7,778 +11.2%$404,300 +60.6%
        2005$6,997 -7%$251,700
        2004$7,526 $251,700
        2003-- $251,700 +6.9%
        2002-- $235,400 +464.5%
        2001-- $41,700
        Find assessor info on the county website

        Monthly payment

        Est. payment

        Payment breakdown

        Explore the cost of this home by adjusting the details. Changes won't be saved.
        All calculations are estimates and provided by Zillow, Inc. for informational purposes only. Actual amounts may vary.
        HOA fees may include property taxes on listings classified as Co-Ops. Contact the listing agent and/or owner for fee details.
        See how much you could borrow to make a competitive offer.

        Climate risks

        Neighborhood: 08865

        Getting around

        10 / 100
        Car-Dependent
        25 / 100
        Somewhat Bikeable

        Nearby schools

        GreatSchools rating
        Schools provided by the listing agent
        • Elementary: Lopatcong
        • Middle: Lopatcong
        • High: Philipsbrg

        Source: GSMLS. This data may not be complete. We recommend contacting the local school district to confirm school assignments for this home.

        A local agent can set up tours, give advice and negotiate with sellers.

        Browse local experts