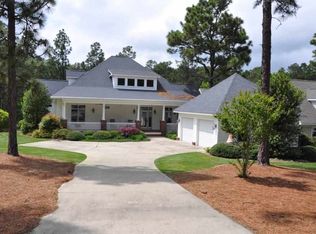
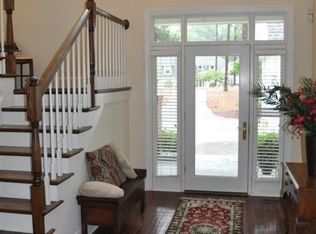
Lovely Village Home with great entertaining possibilities located in Forest Creek. Upon entering the home you will see a very open floor plan with cathedral ceilings in the living room. There are three bedrooms on the main level and a den that can also function as an office or exercise room with it's own full bath. The kitchen offers granite tops, SS appliances and beautiful cabinetry. The walkout basement offers so many options for entertainment and living. There are two additional bedrooms on this level and an unfinished room that could be a wine cellar, Track Man Room or home gym. There is a finished room above the detached garage with a full bath that offers 492 heated feet not included in the total square footage.
This home is ready for you to add your special touches and make this a haven for family and friends.
Sold for $875,000
$875,000
13 Granville Drive, Pinehurst, NC 28374
5beds
5,680sqft
Single Family Residence
Built in 2005
1.29 Acres Lot
$1,296,500 Zestimate®
$154/sqft
$4,413 Estimated rent
Home value
$1,296,500
$1.15M - $1.47M
$4,413/mo
Zestimate® history
Owner options
List your home for rent
$4,413/mo
Rent Zestimate®
Find your next renter with Zillow Rental Manager. Plus, with online applications, you can quickly screen prospective tenants – for free.
$4,413/mo
Rent Zestimate®
Refinance and save
$5,096/mo
Est. payment
Refinancing to a lower rate could help reduce your monthly payments and save thousands over the life of the loan.
$5,096/mo
Est. payment
Explore your selling options
Work with a Zillow partner agent
Leverage their expertise and Zillow's premium Showcase listings to get your home seen by more buyers.
Get startedList with your own agent
Get your home in front of millions of buyers by listing it on Zillow.
Learn how to do itSell it yourself
Take full control of how buyers see your home on Zillow by listing For Sale by Owner (FSBO).
List your homeWhat's special
Zillow last checked:
Listing updated:
Listed by:
Ross Laton 910-690-6679,
Pines Sotheby's International Realty,
Keith Harris 704-905-9338,
Pines Sotheby's International Realty
Bought with:
Miller Lawter Group, 153159
Living on The Bliss Realty
Source: Hive MLS,MLS#: 100467766 Originating MLS: Mid Carolina Regional MLS
Originating MLS: Mid Carolina Regional MLSFacts & features
Interior
Bedrooms & bathrooms
- Bedrooms: 5
- Bathrooms: 6
- Full bathrooms: 5
- 1/2 bathrooms: 1
Rooms
- Room types: Master Bedroom, Living Room, Bathroom 1, Den, Dining Room, Kitchen, Bedroom 2, Bedroom 3, Bathroom 2, Laundry, Other, Family Room, Bedroom 4, Bedroom 5, Basement, Fnshd Room over Garage
Primary bedroom
- Level: First
- Dimensions: 13.6 x 18
Bedroom 2
- Level: First
- Dimensions: 13 x 10
Bedroom 3
- Level: First
- Dimensions: 13 x 11
Bedroom 4
- Level: Basement
- Dimensions: 18.6 x 11.6
Bedroom 5
- Level: Basement
- Dimensions: 13 x 17.6
Bathroom 1
- Level: First
- Dimensions: 18.6 x 11
Bathroom 2
- Level: First
- Dimensions: 13 x 7
Bathroom 4
- Level: Basement
- Dimensions: 8 x 14
Den
- Level: First
- Dimensions: 18.6 x 13.6
Dining room
- Level: First
- Dimensions: 17.6 x 12.6
Family room
- Level: Basement
- Dimensions: 25.6 x 25
Other
- Level: Upper
- Dimensions: 14.6 x 17
Kitchen
- Level: First
- Dimensions: 14.6 x 13
Laundry
- Level: First
- Dimensions: 6.6 x 9
Living room
- Level: First
- Dimensions: 26 x 25
Other
- Description: Recreation Room
- Level: Basement
- Dimensions: 19.6 x 36
Heating
- Forced Air, Heat Pump, Electric
Cooling
- Central Air, Heat Pump
Appliances
- Included: Electric Cooktop, Built-In Microwave, Washer, Refrigerator, Dryer, Dishwasher
- Laundry: Laundry Room
Features
- Master Downstairs, Walk-in Closet(s), Vaulted Ceiling(s), Ceiling Fan(s), Gas Log, Walk-In Closet(s)
- Flooring: Carpet, Tile, Wood
- Basement: Finished
- Has fireplace: Yes
- Fireplace features: Gas Log
Interior area
- Total structure area: 5,188
- Total interior livable area: 5,680 sqft
Property
Parking
- Total spaces: 4
- Parking features: Garage Faces Side, Garage Door Opener
Features
- Levels: Two
- Stories: 2
- Patio & porch: Covered, Deck, Porch
- Fencing: None
Lot
- Size: 1.29 Acres
- Dimensions: 508 x 114 x 487 x 111
- Features: Interior Lot
Details
- Parcel number: 98000350
- Zoning: RS-3
- Special conditions: Standard
Construction
Type & style
- Home type: SingleFamily
- Property subtype: Single Family Residence
Materials
- Fiber Cement
- Foundation: Block, Slab
- Roof: Composition
Condition
- New construction: No
- Year built: 2005
Utilities & green energy
- Sewer: Public Sewer
- Water: Public
- Utilities for property: Sewer Available, Water Available
Community & HOA
Community
- Subdivision: Forest Creek
HOA
- Has HOA: Yes
- Amenities included: Gated, Maintenance Grounds, Maintenance Roads, Security
- HOA fee: $2,117 monthly
- HOA name: CAS of NC
- HOA phone: 910-295-3791
Location
- Region: Pinehurst
Financial & listing details
- Price per square foot: $154/sqft
- Tax assessed value: $1,079,220
- Annual tax amount: $6,880
- Date on market: 10/3/2025
- Cumulative days on market: 14 days
- Listing agreement: Exclusive Right To Sell
- Listing terms: Cash,Conventional
- Road surface type: Paved
Price history
| Date | Event | Price |
|---|---|---|
| 11/1/2024 | Sold | $875,000-7.9%$154/sqft |
Source:  Hive MLS #100467766 Report a problem Hive MLS #100467766 Report a problem | ||
| 10/7/2024 | Contingent | $950,000$167/sqft |
Source: Hive MLS #100467766 Report a problem | ||
| 9/24/2024 | Listed for sale | $950,000$167/sqft |
Source: Hive MLS #100467766 Report a problem | ||
Public tax history
| Year | Property taxes | Tax assessment |
|---|---|---|
| 2024 | $6,880 -3% | $1,079,220 |
| 2023 | $7,096 -0.7% | $1,079,220 +4.3% |
| 2022 | $7,144 -2.6% | $1,034,520 +34% |
| 2021 | $7,337 | $772,290 |
| 2020 | $7,337 | $772,290 |
| 2019 | $7,337 | $772,290 -11.9% |
| 2018 | $7,337 -4.3% | $876,610 |
| 2017 | $7,670 | $876,610 |
| 2015 | $7,670 +1.2% | $876,610 -13.6% |
| 2014 | $7,583 -12.6% | $1,014,650 |
| 2013 | $8,675 | $1,014,650 |
| 2012 | -- | $1,014,650 |
| 2011 | -- | $1,014,650 |
Find assessor info on the county website
Neighborhood: 28374
Nearby homes
- $909,7004 bd4 ba3.2k sqft11 Granville Dr, Pinehurst, NC 28374Off Market
- $1,208,1004 bd4 ba4.3k sqft15 Granville Dr, Pinehurst, NC 28374Off Market
- $77,760-- bd-- ba-- sqftAirport Rd, Pinehurst, NC 28374Off Market
- $1,317,8006 bd7 ba4.9k sqft9 Granville Dr, Pinehurst, NC 28374Off Market
- $30,000-- bd-- ba-- sqft17 Granville Dr, Pinehurst, NC 28374Off Market
- $1,468,1004 bd6 ba5.6k sqft7 Granville Dr, Pinehurst, NC 28374Off Market
- $1,350,0009 bd10 ba7.9k sqft19 Granville Dr, Pinehurst, NC 28374Sold
- $1,063,4004 bd4 ba3.3k sqft5 Granville Dr, Pinehurst, NC 28374Off Market
Nearby schools
GreatSchools rating
- 8/10McDeeds Creek ElementaryGrades: K-5Distance: 2.8 mi
- 9/10New Century Middle SchoolGrades: 6-8Distance: 7.9 mi
- 7/10Union Pines High SchoolGrades: 9-12Distance: 7.7 mi
Schools provided by the listing agent
- Elementary: McDeeds Creek Elementary
- Middle: Crain's Creek Middle
- High: Union Pines High
Source: Hive MLS. This data may not be complete. We recommend contacting the local school district to confirm school assignments for this home.
Get a cash offer in 3 minutes
Find out how much your home could sell for in as little as 3 minutes with a no-obligation cash offer.
Estimated market value
$1,296,500
Get a cash offer in 3 minutes
Find out how much your home could sell for in as little as 3 minutes with a no-obligation cash offer.
Estimated market value
$1,296,500
- North Carolina
- Moore County
- Pinehurst
- 28374
- 13 Granville Drive
