Welcome to 13 Gratz, a beautifully updated two-story townhome located in the highly desirable Windsor Mews Community of Cherry Hill. Step through the double front doors into a bright, open foyer that leads to a spacious living room featuring newer wood flooring and abundant natural light. The updated kitchen boasts refaced cabinetry and stainless steel appliances, including refrigerator purchased in July, stove and microwave 2025. An open-concept layout seamlessly connects the kitchen, dining and family rooms - ideal for everyday living and entertaining. Recessed lighting, neutral paint tones with sliding glass doors that open to a private back patio, extending your living space outdoors. The main level also offers an updated powder room and a large laundry room with generous storage. Upstairs, the home has been freshly carpeted and features a spacious primary suite with walk-in closet and a stunning full bath remodeled 6 months ago! Three additional well-sized bedrooms and another full bathroom complete the second floor. Additional highlights include an attached garage with new door and interior access, recessed lighting, and extra overhead storage. Enjoy the outdoors with two private patio areas, both lined with privacy trees. Conveniently located within walking distance to the local synagogue, shopping and dining, with easy access to major roadways, Low HOA fees and within an award-winning school district, making this home an exceptional opportunity.
Sold for $390,000
$390,000
13 Gratz Ct, Cherry Hill, NJ 08002
4beds
2,082sqft
Townhouse
Built in 1980
2,248 Square Feet Lot
$396,000 Zestimate®
$187/sqft
$3,376 Estimated rent
Home value
$396,000
$345,000 - $451,000
$3,376/mo
Zestimate® history
Owner options
List your home for rent
$3,376/mo
Rent Zestimate®
Find your next renter with Zillow Rental Manager. Plus, with online applications, you can quickly screen prospective tenants – for free.
$3,376/mo
Rent Zestimate®
Refinance and save
$3,087/mo
Est. payment
Refinancing to a lower rate could help reduce your monthly payments and save thousands over the life of the loan.
$3,087/mo
Est. payment
Explore your selling options
Work with a Zillow partner agent
Leverage their expertise and Zillow's premium Showcase listings to get your home seen by more buyers.
Get startedList with your own agent
Get your home in front of millions of buyers by listing it on Zillow.
Learn how to do itSell it yourself
Take full control of how buyers see your home on Zillow by listing For Sale by Owner (FSBO).
List your homeWhat's special
Zillow last checked:
Listing updated:
Listed by:
Lindsay Genay 267-567-4813,
Keller Williams Realty - Cherry Hill
Bought with:
Melanie Weinberg, 2321767
BHHS Fox & Roach-Marlton
Source: Bright MLS,MLS#: NJCD2108208
Facts & features
Interior
Bedrooms & bathrooms
- Bedrooms: 4
- Bathrooms: 3
- Full bathrooms: 2
- 1/2 bathrooms: 1
- Main level bathrooms: 1
Rooms
- Room types: Living Room, Dining Room, Primary Bedroom, Bedroom 2, Bedroom 3, Kitchen, Family Room, Foyer, Laundry
Primary bedroom
- Level: Upper
- Area: 300 Square Feet
- Dimensions: 15 X 20
Bedroom 2
- Level: Upper
- Area: 221 Square Feet
- Dimensions: 13 X 17
Bedroom 3
- Level: Upper
- Area: 121 Square Feet
- Dimensions: 11 X 11
Dining room
- Level: Main
- Area: 156 Square Feet
- Dimensions: 12 X 13
Family room
- Level: Main
- Area: 220 Square Feet
- Dimensions: 11 X 20
Foyer
- Level: Main
- Area: 72 Square Feet
- Dimensions: 4 X 18
Kitchen
- Level: Main
- Area: 108 Square Feet
- Dimensions: 9 X 12
Laundry
- Level: Main
- Area: 54 Square Feet
- Dimensions: 6 X 9
Living room
- Level: Main
- Area: 323 Square Feet
- Dimensions: 17 X 19
Heating
- Central, Forced Air, Natural Gas
Cooling
- Central Air, Natural Gas
Appliances
- Included: Microwave, Built-In Range, Dryer, Oven/Range - Electric, Refrigerator, Cooktop, Washer, Water Heater, Gas Water Heater
- Laundry: Main Level, Has Laundry, Laundry Room
Features
- Family Room Off Kitchen, Combination Dining/Living, Eat-in Kitchen, Kitchen - Table Space, Primary Bath(s), Bathroom - Stall Shower, Walk-In Closet(s), Cathedral Ceiling(s), Dry Wall, Vaulted Ceiling(s)
- Flooring: Ceramic Tile, Carpet, Tile/Brick, Engineered Wood
- Doors: Storm Door(s), Sliding Glass
- Windows: Energy Efficient, Skylight(s), Vinyl Clad
- Has basement: No
- Has fireplace: No
Interior area
- Total structure area: 2,082
- Total interior livable area: 2,082 sqft
- Finished area above ground: 2,082
- Finished area below ground: 0
Property
Parking
- Total spaces: 1
- Parking features: Garage Faces Front, Attached, Driveway
- Attached garage spaces: 1
- Has uncovered spaces: Yes
Accessibility
- Accessibility features: None
Features
- Levels: Two
- Stories: 2
- Patio & porch: Patio
- Exterior features: Lighting, Flood Lights
- Pool features: None
Lot
- Size: 2,248 Square Feet
- Features: Backs - Open Common Area, Front Yard, Landscaped
Details
- Additional structures: Above Grade, Below Grade
- Parcel number: 0900340 3300013
- Zoning: RESIDENTIAL
- Special conditions: Standard
Construction
Type & style
- Home type: Townhouse
- Architectural style: Contemporary,Colonial
- Property subtype: Townhouse
Materials
- Aluminum Siding, Brick Front, Galvanized Plumbing, Metal Siding, Stick Built
- Foundation: Slab
- Roof: Asphalt
Condition
- Excellent,Very Good,Good,Average
- New construction: No
- Year built: 1980
Utilities & green energy
- Sewer: Public Sewer
- Water: Public
- Utilities for property: Cable Available, Electricity Available, Sewer Available, Water Available
Community & HOA
Community
- Subdivision: Windsor Mews
HOA
- Has HOA: Yes
- Amenities included: Tot Lots/Playground, Tennis Court(s)
- Services included: Snow Removal, Trash, Maintenance Grounds
- HOA fee: $190 monthly
Location
- Region: Cherry Hill
- Municipality: CHERRY HILL TWP
Financial & listing details
- Price per square foot: $187/sqft
- Tax assessed value: $159,300
- Annual tax amount: $6,447
- Date on market: 12/30/2025
- Listing agreement: Exclusive Right To Sell
- Listing terms: Conventional,Cash,FHA,VA Loan
- Inclusions: Refrigerator, Range, Dishwasher, Microwave, Washer, Dryer
- Ownership: Fee Simple
- Road surface type: Black Top
Price history
| Date | Event | Price |
|---|---|---|
| 4/21/2026 | Sold | $390,000+2.6%$187/sqft |
Source:  Bright MLS #NJCD2108208 Report a problem Bright MLS #NJCD2108208 Report a problem | ||
| 4/19/2026 | Pending sale | $380,000$183/sqft |
Source: Bright MLS #NJCD2108208 Report a problem | ||
| 2/19/2026 | Contingent | $380,000$183/sqft |
Source: Bright MLS #NJCD2108208 Report a problem | ||
| 2/4/2026 | Pending sale | $380,000$183/sqft |
Source: Bright MLS #NJCD2108208 Report a problem | ||
| 1/27/2026 | Contingent | $380,000$183/sqft |
Source: Bright MLS #NJCD2108208 Report a problem | ||
| 12/31/2025 | Listed for sale | $380,000+90.1%$183/sqft |
Source: Bright MLS #NJCD2108208 Report a problem | ||
| 1/26/2020 | Listing removed | $199,900$96/sqft |
Source: RE/MAX of Cherry Hill #NJCD363542 Report a problem | ||
| 1/25/2020 | Listed for sale | $199,900+8.1%$96/sqft |
Source: RE/MAX of Cherry Hill #NJCD363542 Report a problem | ||
| 1/13/2020 | Sold | $185,000-7.5%$89/sqft |
Source: Berkshire Hathaway HomeServices Fox & Roach #NJCD363542_08002 Report a problem | ||
| 12/9/2019 | Pending sale | $199,900$96/sqft |
Source: RE/MAX of Cherry Hill #NJCD363542 Report a problem | ||
| 10/10/2019 | Listed for sale | $199,900$96/sqft |
Source: RE/MAX of Cherry Hill #NJCD363542 Report a problem | ||
| 9/11/2019 | Pending sale | $199,900$96/sqft |
Source: RE/MAX of Cherry Hill #NJCD363542 Report a problem | ||
| 8/7/2019 | Price change | $199,900-4.8%$96/sqft |
Source: RE/MAX of Cherry Hill #NJCD363542 Report a problem | ||
| 4/27/2019 | Listed for sale | $210,000$101/sqft |
Source: RE/MAX of Cherry Hill #NJCD363542 Report a problem | ||
Public tax history
Tax history is unavailable.
Neighborhood: Erlton-Ellisburg
Nearby homes
- $390,0003 bd3 ba2k sqft13 Windsor Mews, Cherry Hill, NJ 08002Sold
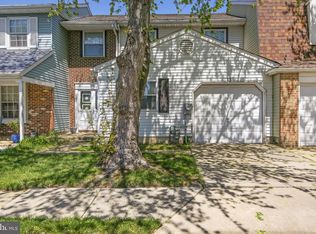
- $312,100-- bd-- ba1.9k sqft12 Windsor Mews, Cherry Hill, NJ 08002Off Market
- $353,7003 bd3 ba1.9k sqft14 Windsor Mews, Cherry Hill, NJ 08002Off Market
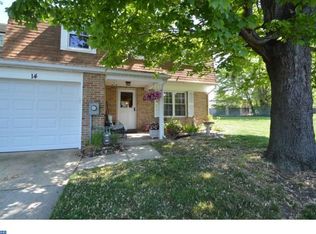
- $353,000-- bd-- ba2k sqft11 Windsor Mews, Cherry Hill, NJ 08002Off Market
- $354,400-- bd-- ba2k sqft8 Windsor Mews, Cherry Hill, NJ 08002Off Market
- $350,1003 bd2 ba1.9k sqft9 Windsor Mews, Cherry Hill, NJ 08002Off Market
- $320,4003 bd2 ba1.4k sqft9 Brandywine Dr, Cherry Hill, NJ 08002Off Market
- $370,1003 bd3 ba2k sqft15 Windsor Mews, Cherry Hill, NJ 08002Off Market
Nearby schools
GreatSchools rating
- 6/10Clara Barton Elementary SchoolGrades: K-5Distance: 0.5 mi
- 5/10John A Carusi Middle SchoolGrades: 6-8Distance: 0.9 mi
- 5/10Cherry Hill High-West High SchoolGrades: 9-12Distance: 0.9 mi
Schools provided by the listing agent
- District: Cherry Hill Township Public Schools
Source: Bright MLS. This data may not be complete. We recommend contacting the local school district to confirm school assignments for this home.
Get a cash offer in 3 minutes
Find out how much your home could sell for in as little as 3 minutes with a no-obligation cash offer.
Estimated market value
$396,000
Get a cash offer in 3 minutes
Find out how much your home could sell for in as little as 3 minutes with a no-obligation cash offer.
Estimated market value
$396,000
Nearby cities
Nearby neighborhoods
Nearby zip codes
Other Cherry Hill Topics
