Skip main navigation
Sold for $500,000
  • $500,000

    13 Gravenhurst Ct, Gaithersburg, MD 20878

    3beds
    1,680sqft
    Townhouse
    Built in 1986
    1,875 Square Feet Lot
    $513,200 Zestimate®
    $298/sqft
    $2,888 Estimated rent

    Home value

    $513,200

    $488,000 - $539,000

    $2,888/mo

    Zestimate® history
    Loading
    Loading...

    Owner options

    List your home for rent

    $2,888/mo

    Rent Zestimate®

    Find your next renter with Zillow Rental Manager. Plus, with online applications, you can quickly screen prospective tenants – for free.

    Learn more

    $2,888/mo

    Rent Zestimate®

    Refinance and save

    $3,125/mo

    Est. payment

    Refinancing to a lower rate could help reduce your monthly payments and save thousands over the life of the loan.

    See today's rates

    $3,125/mo

    Est. payment

    Explore your selling options

    Work with a Zillow partner agent

    Leverage their expertise and Zillow's premium Showcase listings to get your home seen by more buyers.

    Get started

    List with your own agent

    Get your home in front of millions of buyers by listing it on Zillow.

    Learn how to do it

    Sell it yourself

    Take full control of how buyers see your home on Zillow by listing For Sale by Owner (FSBO).

    List your home

    What's special

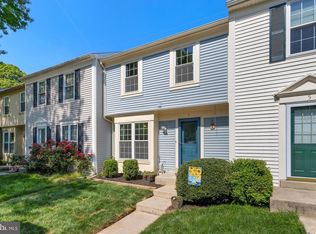
    Discover the perfect blend of comfort and nature in this stunning 3-bedroom, 2.5-bath end-unit townhome nestled in the highly sought-after Potomac Chase community. Boasting picturesque wooded and water views, this home offers bright, sunlit rooms and ample rear deck and patio space, ideal for both relaxation and entertaining. As you step inside, you're greeted by a welcoming foyer that leads to a light-filled living and dining area. The spacious eat-in kitchen is perfect for family meals. The main level also features a convenient powder room, a coat closet, and access to a large deck, perfect for outdoor dining and relaxation. Upstairs, you'll find three cozy bedrooms and a full bathroom with dual entry. The owner's bedroom has a spacious walk-in closet. The lower level adds even more living space with a generous recreation room featuring brand-new wall-to-wall carpeting, a full bathroom, a laundry room with ample storage, and an additional storage closet under the stairs. The walkout basement leads to a back patio and serene wooded views. The home has been freshly painted, and brand new LVP flooring on the main level on the upper level. Community amenities include playgrounds and a basketball court, making it a perfect place for families. This home is conveniently located near top-rated schools, Aberdeen Park, Muddy Branch Park, public transportation, walking and biking trails, The Kentlands, and various shopping centers. Enjoy easy access to Route 28 and I-270. Two assigned parking spaces are located right in front of the townhome, with additional guest parking available. Don't miss this fantastic opportunity to own a beautiful home in Potomac Chase!

    Zillow last checked:

    Listing updated:

    Listed by:

    Robert Garcia 240-286-5526,

    Long & Foster Real Estate, Inc.,

    Listing Team: Capital Crest Group

    Bought with:

    Saurabh Vasudeva, SP40003278

    Samson Properties

    Source: Bright MLS,MLS#: MDMC2132062MLS Logo

    Facts & features

    Interior

    Bedrooms & bathrooms
    • Bedrooms: 3
    • Bathrooms: 3
    • Full bathrooms: 2
    • 1/2 bathrooms: 1
    • Main level bathrooms: 1
    Basement
    • Area: 580
    Heating
    • Central, Electric
    Cooling
    • Central Air, Electric
    Appliances
    • Included: Dishwasher, Disposal, Refrigerator, Cooktop, Washer, Dryer, Electric Water Heater
    • Laundry: In Basement
    Features
    • Attic, Combination Dining/Living, Dining Area, Open Floorplan, Recessed Lighting, Walk-In Closet(s), Dry Wall
    • Flooring: Carpet, Ceramic Tile, Wood
    • Doors: Sliding Glass
    • Windows: Double Hung, Double Pane Windows
    • Basement: Full,Partial,Finished,Improved,Interior Entry,Exterior Entry,Rear Entrance,Walk-Out Access,Windows
    • Has fireplace: No
    Interior area
    • Total structure area: 1,760
    • Total interior livable area: 1,680 sqft
    • Finished area above ground: 1,180
    • Finished area below ground: 500

    Property

    Parking
    • Parking features: Assigned, On Street
    • Has uncovered spaces: Yes
    • Details: Assigned Parking
    Accessibility
    • Accessibility features: Accessible Doors
    Features
    • Levels: Three
    • Stories: 3
    • Pool features: None
    Lot
    • Size: 1,875 sqft
    Details
    • Additional structures: Above Grade, Below Grade
    • Parcel number: 160602630298
    • Zoning: R200
    • Special conditions: Standard

    Construction

    Type & style
    • Home type: Townhouse
    • Architectural style: Colonial
    • Property subtype: Townhouse
    Materials
    • Frame
    • Foundation: Block, Concrete Perimeter
    • Roof: Asphalt
    Condition
    • Excellent
    • New construction: No
    • Year built: 1986

    Utilities & green energy

    • Sewer: Public Sewer
    • Water: Public

    Community & neighborhood

    Location
    • Region: Gaithersburg
    • Subdivision: Potomac Chase

    HOA & financial

    HOA
    • Has HOA: Yes
    • HOA fee: $84 monthly

    Other

    Other facts
    • Listing agreement: Exclusive Right To Sell
    • Listing terms: Conventional,FHA,VA Loan,Variable,Cash,Contract
    • Ownership: Fee Simple

    Price history

    DateEventPrice
    6/27/2024Sold$500,000$298/sqft
    Source: Bright MLS #MDMC2132062 Report a problem
    6/9/2024Pending sale$500,000$298/sqft
    Source: Long & Foster Broker Feed #MDMC2132062 Report a problem
    5/29/2024Contingent$500,000$298/sqft
    Source: Long & Foster Broker Feed #MDMC2132062 Report a problem
    5/24/2024Listed for sale$500,000+278.8%$298/sqft
    Source: Long & Foster Broker Feed #MDMC2132062 Report a problem
    6/28/1996Sold$132,000+3.1%$79/sqft
    Source: Public Record Report a problem
    7/11/1994Sold$128,000$76/sqft
    Source: Public Record Report a problem

    Public tax history

    YearProperty taxesTax assessment
    2025$4,061 +3.5%$387,700 +13.7%
    2024$3,924 +2.3%$340,900 +2.3%
    2023$3,838 +6.9%$333,100 +2.4%
    2022$3,590 +2.5%$325,300 +2.5%
    2021$3,500 +2.7%$317,500 +2.7%
    2020$3,410 +5.8%$309,100 +5.7%
    2019$3,223 -0.2%$292,300
    2018$3,229 -2%$292,300 +1.7%
    2017$3,294 +31.3%$287,500 +1.7%
    2016$2,509 $282,700 +1.7%
    2015$2,509 $277,900 +0.1%
    2014$2,509 $277,500 +0.1%
    2013-- $277,100 +0.1%
    2012-- $276,700
    2011-- $276,700
    2010-- $276,700 -19.5%
    2009-- $343,900 +12.7%
    2008-- $305,202 +14.5%
    2007-- $266,506 +17%
    2006-- $227,810 +15.2%
    2005-- $197,700 +18%
    2004-- $167,590 +21.9%
    2003-- $137,480 +2.5%
    2002-- $134,150
    2001-- $134,150

    Find assessor info on the county website

    Neighborhood: 20878

    Nearby schools

    GreatSchools rating
    Schools provided by the listing agent
    • Elementary: Jones Lane
    • Middle: Ridgeview
    • High: Quince Orchard
    • District: Montgomery County Public Schools

    Source: Bright MLS. This data may not be complete. We recommend contacting the local school district to confirm school assignments for this home.

    Get a cash offer in 3 minutes
    Find out how much your home could sell for in as little as 3 minutes with a no-obligation cash offer.
    Estimated market value
    $513,200
    Get a cash offer in 3 minutes
    Find out how much your home could sell for in as little as 3 minutes with a no-obligation cash offer.
    Estimated market value
    $513,200