This beautiful lakefront home is just steps away from the shores of 71,000-acre Lake Thurmond. With almost 3,800 sq. ft. of space, amazing views of the lake from just about every room, an expansive deck, and a
24-ft covered dock for a boat; this house is perfect for entertaining friends & family and enjoying life on the water.
Built in 2006, this two-level ranch boasts an 1,800 sq. ft. walk-out basement with two bedrooms, a full bath, a large den, and a covered patio that overlooks the water. An expansive workshop and is located just off the patio. On the main level, you'll find a
spacious owner's suite with large walk-in closets, an oversized bathroom with a roomy walk-in tile shower and a separate jetted garden tub, a flex room with closet that could serve as a fourth bedroom/ office/or exercise room, a guest bathroom and shower, an eat-in kitchen with breakfast bar, and a great room, dining room, and laundry room. A versatile den sits off the kitchen and has built-in cabinets, a wet bar, surround sound, and a wall of windows that provide wonderful views of the lake. From both the kitchen and the den, you can enjoy a beautiful double glass gas log fireplace.
The 24-ft covered dock located directly behind the home has 32 years remaining on the lease and transfers to new owners at no additional cost. There are no joining fees or minimum restaurant charges in SLV and there has never been an assessment in our almost 35 years in existence.
Sold for $675,000
$675,000
13 Greatwater Shores, McCormick, SC
3beds
3,100sqft
Single Family Residence
Built in 2006
10,018 Square Feet Lot
$700,800 Zestimate®
$218/sqft
$2,426 Estimated rent
Home value
$700,800
$659,000 - $743,000
$2,426/mo
Zestimate® history
Owner options
List your home for rent
$2,426/mo
Rent Zestimate®
Find your next renter with Zillow Rental Manager. Plus, with online applications, you can quickly screen prospective tenants – for free.
$2,426/mo
Rent Zestimate®
Refinance and save
$5,935/mo
Est. payment
Refinancing to a lower rate could help reduce your monthly payments and save thousands over the life of the loan.
$5,935/mo
Est. payment
Explore your selling options
Work with a Zillow partner agent
Leverage their expertise and Zillow's premium Showcase listings to get your home seen by more buyers.
Get startedList with your own agent
Get your home in front of millions of buyers by listing it on Zillow.
Learn how to do itSell it yourself
Take full control of how buyers see your home on Zillow by listing For Sale by Owner (FSBO).
List your homeWhat's special
Zillow last checked:
Listing updated:
Listed by:
S. Michael Sherard 864-379-4565,
Savannah Lakes Village Real Estate
Bought with:
Sherri L Beecroft, 86379
Lake Homes Realty, LLC
Source: Hive MLS,MLS#: 98180912 Originating MLS: REALTORS® of Greater Augusta
Originating MLS: REALTORS® of Greater AugustaFacts & features
Interior
Bedrooms & bathrooms
- Bedrooms: 3
- Bathrooms: 3
- Full bathrooms: 3
Rooms
- Room types: Breakfast Room, Family Room, Living Room, Dining Room, Master Bedroom, Bathroom 1, Other, Office, Bedroom 2, Bedroom 3
Primary bedroom
- Level: Main
- Dimensions: 20 x 13
Bedroom 2
- Description: Lower Level B R w/ full bath
- Level: Basement
- Dimensions: 18 x 13
Bedroom 3
- Description: Bath services both down bedrooms
- Level: Basement
- Dimensions: 16 x 13
Bathroom 1
- Level: Main
- Dimensions: 12 x 11
Breakfast room
- Description: See through double fire place in his room
- Level: Main
- Dimensions: 15 x 12
Dining room
- Level: Main
- Dimensions: 18 x 12
Family room
- Description: This Flex room off of the Kitchen. Many uses.
- Level: Main
- Dimensions: 18 x 13
Kitchen
- Description: All lower cabinets are pull out drawers.
- Level: Main
- Dimensions: 15 x 15
Living room
- Level: Main
- Dimensions: 16 x 15
Living room
- Description: Lower level Den.
- Level: Basement
- Dimensions: 18 x 15
Office
- Description: $th Bedroom, office, Laundry
- Level: Main
- Dimensions: 15 x 15
Other
- Description: Master His and hers closet
- Level: Main
- Dimensions: 10 x 9
Heating
- Heat Pump, Fireplace(s), Electric
Cooling
- Central Air, Ceiling Fan(s), Heat Pump
Appliances
- Included: Built-In Microwave, Built-In Electric Oven, Washer, Refrigerator, Range, Dryer, Dishwasher, Cooktop
Features
- Walk-in Closet(s), Entrance Foyer, Kitchen Island, Pantry, Blinds/Shades, Eat-in Kitchen, Walk-In Closet(s)
- Flooring: Carpet, Vinyl, Ceramic Tile, Hardwood
- Basement: Finished,Partial,Walk-Out Access
- Attic: Pull Down Stairs,Storage
Interior area
- Total structure area: 3,100
- Total interior livable area: 3,100 sqft
Property
Parking
- Total spaces: 2
- Parking features: Attached, Concrete, Garage Door Opener, Garage
- Has attached garage: Yes
Accessibility
- Accessibility features: None
Features
- Patio & porch: Deck, Patio, Porch, Front Porch
- On waterfront: Yes
- Waterfront features: Boat Ramp, Lake Front
- Frontage type: Lakefront
Lot
- Size: 10,018 Square Feet
- Dimensions: 108 x 91 x 103 x 50 x 64
- Features: Cul-De-Sac, Wooded, Boat Ramp, Landscaped, Sprinklers in Front, Sprinklers in Rear
Details
- Parcel number: 1
Construction
Type & style
- Home type: SingleFamily
- Property subtype: Single Family Residence
Materials
- Stucco
- Foundation: Block, Concrete Perimeter
- Roof: Composition
Condition
- New construction: No
- Year built: 2006
Utilities & green energy
- Sewer: Public Sewer
- Water: Public
- Utilities for property: Cable Available
Community & HOA
Community
- Security: Security System, Smoke Detector(s), Security System Owned
- Subdivision: Savannah Lakes Village
HOA
- Has HOA: Yes
- Amenities included: Clubhouse, Pool, Golf Course, Pickleball, Street Lights, Tennis Court(s), Trail(s), See Remarks
- HOA fee: $1,980 annually
Location
- Region: Mc Cormick
Financial & listing details
- Price per square foot: $218/sqft
- Tax assessed value: $380,910
- Annual tax amount: $2,439
- Date on market: 3/2/2024
- Listing agreement: Exclusive Right To Sell
- Listing terms: Cash,Conventional
Price history
| Date | Event | Price |
|---|---|---|
| 6/13/2024 | Sold | $675,000-3.4%$218/sqft |
Source:  Hive MLS #98180912 Report a problem Hive MLS #98180912 Report a problem | ||
| 5/5/2024 | Pending sale | $699,000$225/sqft |
Source:  REALTORS® of Greater Augusta #526044 Report a problem REALTORS® of Greater Augusta #526044 Report a problem | ||
| 3/2/2024 | Listed for sale | $699,000$225/sqft |
Source: REALTORS® of Greater Augusta #526044 Report a problem | ||
Public tax history
| Year | Property taxes | Tax assessment |
|---|---|---|
| 2024 | $2,439 -0.4% | $15,240 |
| 2023 | $2,450 +2.3% | $15,240 |
| 2022 | $2,394 -52.6% | $15,240 |
| 2021 | $5,055 +120.3% | $15,240 |
| 2020 | $2,294 +3.3% | $15,240 +1.6% |
| 2018 | $2,221 | $15,000 |
| 2017 | -- | $15,000 -0.2% |
| 2016 | -- | $15,030 |
| 2015 | -- | $15,030 |
| 2014 | -- | $15,030 |
| 2012 | -- | $15,030 -96.1% |
| 2010 | -- | $381,370 |
Find assessor info on the county website
Neighborhood: Savannah Lakes Village
Nearby homes
- $422,3004 bd4 ba2 sqft15 Greatwater Shrs, Mc Cormick, SC 29835Off Market
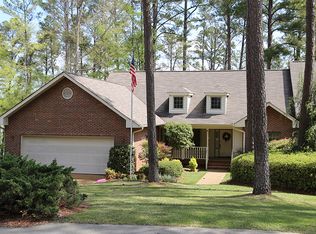
- $615,3004 bd3 ba2.1k sqft14 Greatwater Shrs, Mc Cormick, SC 29835Off Market
- $423,2003 bd3 ba3.5k sqft12 Greatwater Shrs, Mc Cormick, SC 29835Off Market

- $473,7004 bd4 ba3.4k sqft11 Greatwater Shrs, Mc Cormick, SC 29835Off Market

- $438,0003 bd2 ba2.1k sqft9 Greatwater Shrs, Mc Cormick, SC 29835Off Market
- $525,0003 bd2 ba1.9k sqft10 Greatwater Shrs, Mc Cormick, SC 29835Sold
- $376,1004 bd3 ba2.4k sqft7 Greatwater Shrs, Mc Cormick, SC 29835Off Market
- $399,3004 bd3 ba2.3k sqft16 Greatwater Shrs, Mc Cormick, SC 29835Off Market
Nearby schools
GreatSchools rating
- 5/10Mccormick Elementary SchoolGrades: PK-5Distance: 5.4 mi
- 3/10Mccormick Middle SchoolGrades: 6-8Distance: 5.4 mi
- 3/10McCormick High SchoolGrades: 9-12Distance: 5.4 mi
Schools provided by the listing agent
- Elementary: McCormick Elementary
- Middle: MCCORMICK MIDDLE
- High: McCormick
Source: Hive MLS. This data may not be complete. We recommend contacting the local school district to confirm school assignments for this home.


Get pre-qualified for a loan
At Zillow Home Loans, we can pre-qualify you in as little as 5 minutes with no impact to your credit score.An equal housing lender. NMLS #10287.
Sell for more on Zillow
Get a Zillow Showcase℠ listing at no additional cost and you could sell for .
$700,800
2% more
+$14,016
With Zillow Showcase(estimated)
$714,816
- South Carolina
- McCormick County
- Mc Cormick
- 29835
- Savannah Lakes Village
- 13 Greatwater Shores
Nearby cities
Nearby neighborhoods
Nearby zip codes
Other Mc Cormick Topics
