Fresh & spacious townhome in the heart of Newton’s Nonantum neighborhood with room for everyone & amazing outdoor spaces. This home is designed for entertaining inside & out. The open-concept kitchen features granite counters, SS appliances, abundant cabinetry, & a sun-filled peninsula with beautiful views. It flows seamlessly to a formal dining area & comfortable living room with an elegant gas fireplace & marble surround. Step out to the back deck overlooking an oversized backyard, plus extra side yard off the two-car garage. Upstairs, the primary suite with private bath includes an office/bonus room (potential bedroom), two additional bedrooms, another full bath, & laundry. The top floor offers a large skylit family room ideal for movie nights, gaming, or kids’ retreat. Floors have just been refinished and carpets have been newly replaced. Spacious unfinished basement provides storage and potential expansion. Ideally located near the new Lincoln-Eliot school, shops, restaurants, parks, Charles River Greenway, & great commuting options. Welcome home!
Sold for $1,380,000
$1,380,000
13 Green St #13, Newton, MA 02458
4beds
2,666sqft
Condominium, Townhouse, Duplex
Built in 2002
0.32 Acres Lot
$-- Zestimate®
$518/sqft
$-- Estimated rent
Home value
Not available
Estimated sales range
Not available
Not available
Zestimate® history
Owner options
List your home for rent
Find your next renter with Zillow Rental Manager. Plus, with online applications, you can quickly screen prospective tenants – for free.
Refinance and save
$9,491/mo
Est. payment
Refinancing to a lower rate could help reduce your monthly payments and save thousands over the life of the loan.
$9,491/mo
Est. payment
Explore your selling options
Work with a Zillow partner agent
Leverage their expertise and Zillow's premium Showcase listings to get your home seen by more buyers.
Get startedList with your own agent
Get your home in front of millions of buyers by listing it on Zillow.
Learn how to do itSell it yourself
Take full control of how buyers see your home on Zillow by listing For Sale by Owner (FSBO).
List your homeWhat's special
Zillow last checked:
Listing updated:
Listed by:
Gore Lietzke Group 617-645-3120,
William Raveis R.E. & Home Services 617-964-1850
Bought with:
The Stollman Tanzer Team
Keller Williams Elite - Sharon
Source: MLS PIN,MLS#: 73534620
Facts & features
Interior
Bedrooms & bathrooms
- Bedrooms: 4
- Bathrooms: 3
- Full bathrooms: 2
- 1/2 bathrooms: 1
Primary bedroom
- Features: Bathroom - Full, Walk-In Closet(s), Flooring - Hardwood, Lighting - Overhead
- Level: Second
- Area: 224
- Dimensions: 16 x 14
Bedroom 2
- Features: Closet/Cabinets - Custom Built, Flooring - Wall to Wall Carpet, Lighting - Overhead
- Level: Second
- Area: 272
- Dimensions: 17 x 16
Bedroom 3
- Features: Closet, Flooring - Wall to Wall Carpet, Lighting - Overhead
- Level: Second
- Area: 143
- Dimensions: 13 x 11
Bathroom 1
- Features: Bathroom - Half, Flooring - Stone/Ceramic Tile, Countertops - Upgraded
- Level: First
Bathroom 2
- Features: Bathroom - Full, Bathroom - Tiled With Tub & Shower, Countertops - Upgraded
- Level: Second
Bathroom 3
- Features: Bathroom - Full, Bathroom - With Tub & Shower, Flooring - Stone/Ceramic Tile
- Level: Second
Dining room
- Features: Flooring - Hardwood, Chair Rail, Lighting - Overhead, Crown Molding
- Level: First
- Area: 156
- Dimensions: 13 x 12
Family room
- Features: Skylight, Ceiling Fan(s), Closet, Flooring - Wall to Wall Carpet, Recessed Lighting
- Level: Third
- Area: 696
- Dimensions: 29 x 24
Kitchen
- Features: Flooring - Hardwood, Window(s) - Bay/Bow/Box, Dining Area, Countertops - Stone/Granite/Solid, Recessed Lighting, Stainless Steel Appliances, Gas Stove, Peninsula, Lighting - Pendant
- Level: First
- Area: 260
- Dimensions: 20 x 13
Living room
- Features: Flooring - Hardwood, Deck - Exterior, Open Floorplan, Recessed Lighting, Lighting - Sconce, Crown Molding
- Level: First
- Area: 256
- Dimensions: 16 x 16
Office
- Features: Closet/Cabinets - Custom Built, Flooring - Hardwood, Lighting - Overhead
- Level: Second
- Area: 156
- Dimensions: 13 x 12
Heating
- Forced Air, Natural Gas
Cooling
- Central Air
Appliances
- Included: Range, Dishwasher, Disposal, Refrigerator, Freezer, Washer, Dryer
- Laundry: Second Floor, In Unit
Features
- Closet/Cabinets - Custom Built, Lighting - Overhead, Home Office, Internet Available - Broadband
- Flooring: Tile, Carpet, Hardwood, Flooring - Hardwood
- Windows: Insulated Windows
- Has basement: Yes
- Number of fireplaces: 1
- Fireplace features: Living Room
- Common walls with other units/homes: End Unit
Interior area
- Total structure area: 2,666
- Total interior livable area: 2,666 sqft
- Finished area above ground: 2,666
Property
Parking
- Total spaces: 4
- Parking features: Attached, Off Street, Paved
- Attached garage spaces: 2
- Uncovered spaces: 2
Features
- Patio & porch: Deck
- Exterior features: Deck, Rain Gutters
Lot
- Size: 0.32 Acres
Details
- Parcel number: M:0011 B:0014 L:0015A,4403960
- Zoning: MR2
Construction
Type & style
- Home type: Townhouse
- Property subtype: Condominium, Townhouse, Duplex
- Attached to another structure: Yes
Materials
- Frame
- Roof: Shingle
Condition
- Year built: 2002
Utilities & green energy
- Electric: 200+ Amp Service
- Sewer: Public Sewer
- Water: Public
Community & HOA
Community
- Features: Public Transportation, Shopping, Pool, Tennis Court(s), Park, Walk/Jog Trails, Medical Facility, Conservation Area, Highway Access, House of Worship, Private School, Public School, T-Station
HOA
- Services included: Insurance, Maintenance Grounds
- HOA fee: $300 monthly
Location
- Region: Newton
Financial & listing details
- Price per square foot: $518/sqft
- Tax assessed value: $1,092,300
- Annual tax amount: $10,584
- Date on market: 7/15/2026
Price history
| Date | Event | Price |
|---|---|---|
| 10/6/2026 | Sold | $1,380,000$518/sqft |
Source: MLS PIN #73534620 Report a problem | ||
| 9/2/2026 | Pending sale | $1,380,000$518/sqft |
Source: MLS PIN #73534620 Report a problem | ||
| 7/15/2026 | Price change | $1,380,000-1.1%$518/sqft |
Source: MLS PIN #73534620 Report a problem | ||
| 6/11/2026 | Listed for sale | $1,395,000$523/sqft |
Source: MLS PIN #73534620 Report a problem | ||
Public tax history
Tax history is unavailable.
Neighborhood: Nonantum
Nearby homes
- $1,254,6004 bd3 ba2.6k sqft13 Green St #15, Newton, MA 02458Off Market
- $1,305,0004 bd2 ba2.8k sqft13 Green St #15, Newton, MA 02458Off Market

- $1,335,4004 bd2 ba2.4k sqft232-234 Pearl St, Newton, MA 02458Off Market

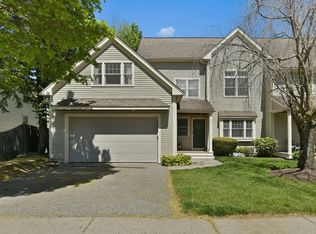
- $1,452,0004 bd3 ba2.8k sqft15 Green St #15, Newton, MA 02458Sold
- $1,245,4004 bd2 ba2.5k sqft232 Pearl St, Newton, MA 02458Off Market
- $1,267,5004 bd2 ba3.5k sqft232 Pearl St #A, Newton, MA 02458Off Market
- $--5 bd2 ba-- sqft232 Pearl St #P2, Newton, MA 02458Off Market
- $--4 bd3 ba2.4k sqft232 Pearl St #232, Newton, MA 02458Off Market
Nearby schools
GreatSchools rating
- 7/10Lincoln-Eliot Elementary SchoolGrades: K-5Distance: 0.1 mi
- 9/10Bigelow Middle SchoolGrades: 6-8Distance: 0.9 mi
- 10/10Newton North High SchoolGrades: 9-12Distance: 1.1 mi
Schools provided by the listing agent
- Elementary: Lincoln-Eliot
- Middle: Bigelow
- High: Newton North
Source: MLS PIN. This data may not be complete. We recommend contacting the local school district to confirm school assignments for this home.


Get pre-qualified for a loan
At Zillow Home Loans, we can pre-qualify you in as little as 5 minutes with no impact to your credit score.An equal housing lender. NMLS #10287.
- Massachusetts
- Middlesex County
- Newton
- 02458
- Nonantum
- 13 Green St Unit 13
