Skip main navigation
Sold for $197,000
  • $197,000

    13 Green St, Buckhannon, WV 26201

    4beds
    1,934sqft
    Single Family Residence
    Built in 1910
    6,534 Square Feet Lot
    $203,900 Zestimate®
    $102/sqft
    $1,380 Estimated rent

    Home value

    $203,900

    Estimated sales range

    Not available

    $1,380/mo

    Zestimate® history
    Loading
    Loading...

    Owner options

    List your home for rent

    $1,380/mo

    Rent Zestimate®

    Find your next renter with Zillow Rental Manager. Plus, with online applications, you can quickly screen prospective tenants – for free.

    Learn more

    $1,380/mo

    Rent Zestimate®

    Refinance and save

    $905/mo

    Est. payment

    Refinancing to a lower rate could help reduce your monthly payments and save thousands over the life of the loan.

    See today's rates

    $905/mo

    Est. payment

    Explore your selling options

    Work with a Zillow partner agent

    Leverage their expertise and Zillow's premium Showcase listings to get your home seen by more buyers.

    Get started

    List with your own agent

    Get your home in front of millions of buyers by listing it on Zillow.

    Learn how to do it

    Sell it yourself

    Take full control of how buyers see your home on Zillow by listing For Sale by Owner (FSBO).

    List your home

    What's special

    En suiteSpacious main-level primary suiteEye-catching curb appealOne-car garagePrivate backyard oasisGreen cabinetryOriginal woodwork
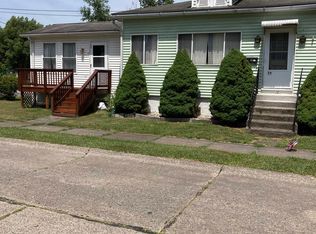
    Step back in time without sacrificing today’s comforts in this beautifully preserved 4-bedroom, 2-bath home nestled in the heart of Buckhannon. Rich, original woodwork flows throughout, showcasing the craftsmanship and character of a bygone era. The kitchen adds a touch of charm with green cabinetry that reflects the home's cheerful personality and its fitting address on Green Street—a theme that carries to the green-trimmed exterior, adding eye-catching curb appeal and a playful nod to its surroundings. The spacious main-level primary suite features two closets and an en suite for easy, comfortable living. Upstairs, you’ll find three additional bedrooms—two with generous-sized closets—offering plenty of space for friends, guests, or a home office. Outside, enjoy your own private backyard oasis, a perfect place to relax or entertain. A one-car garage adds convenience, and the home's location puts you within wandering distance of downtown Buckhannon’s shops, dining, and community events. With easy access to local parades, festivals, and neighborhood gatherings, this home offers that true small-town charm and close-knit community spirit that makes Buckhannon so special. Don’t miss this rare opportunity to own a piece of Buckhannon history—blending timeless character with thoughtful updates. Schedule your showing today!

    Zillow last checked:

    Listing updated:

    Listed by:

    DENISE EVERSON 304-266-5775,

    EXP REALTY, LLC

    Bought with:

    TAYLOR BUTCHER, WVS210301761

    KAUFMAN REALTY AND AUCTIONS

    Source: NCWV REIN,MLS#: 10160701MLS Logo

    Facts & features

    Interior

    Bedrooms & bathrooms
    • Bedrooms: 4
    • Bathrooms: 2
    • Full bathrooms: 2
    Bedroom 2
    • Features: Ceiling Fan(s), Wood Floor
    Bedroom 3
    • Features: Ceiling Fan(s), Wood Floor
    Bedroom 4
    • Features: Ceiling Fan(s), Wood Floor
    Dining room
    • Features: Ceiling Fan(s), Wood Floor, Built-in Features
    Kitchen
    • Features: Ceiling Fan(s), Luxury Vinyl Plank
    Living room
    • Features: Wood Floor
    Basement
    • Level: Basement
    Heating
    • Central, Natural Gas
    Cooling
    • Central Air
    Appliances
    • Included: Range, Microwave, Dishwasher, Refrigerator, Washer, Dryer
    Features
    • High Speed Internet
    • Flooring: Wood
    • Basement: Full,Unfinished,Walk-Out Access,Interior Entry,Concrete
    • Attic: Storage Only,Pull Down Stairs
    • Number of fireplaces: 1
    • Fireplace features: Gas Starter
    Interior area
    • Total structure area: 2,998
    • Total interior livable area: 1,934 sqft
    • Finished area above ground: 1,934
    • Finished area below ground: 0

    Property

    Parking
    • Total spaces: 3
    • Parking features: Off Street, 3+ Cars
    • Garage spaces: 1
    Features
    • Levels: Two
    • Stories: 2
    • Patio & porch: Porch
    • Fencing: Partial
    • Has view: Yes
    • View description: Neighborhood
    • Waterfront features: None
    Lot
    • Size: 6,534 sqft
    • Dimensions: 50 x 134
    • Features: Level
    Details
    • Parcel number: 4903 70027.0000

    Construction

    Type & style
    • Home type: SingleFamily
    • Property subtype: Single Family Residence
    Materials
    • Frame, Wood Siding
    • Foundation: Block
    • Roof: Shingle
    Condition
    • Year built: 1910

    Utilities & green energy

    • Electric: 100 Amp Service
    • Sewer: Public Sewer
    • Water: Public

    Community & neighborhood

    Security
    • Security features: Smoke Detector(s)
    Community
    • Community features: Playground, Pool, Shopping/Mall, Medical Facility
    Location
    • Region: Buckhannon

    Price history

    DateEventPrice
    9/16/2025Sold$197,000-1.5%$102/sqft
    Source: NCWV REIN #10160701 Report a problem
    9/2/2025Pending sale$199,900$103/sqft
    Source: NCWV REIN #10160701 Report a problem
    8/7/2025Contingent$199,900$103/sqft
    Source: NCWV REIN #10160701 Report a problem
    7/27/2025Listed for sale$199,900+25.7%$103/sqft
    Source: NCWV REIN #10160701 Report a problem
    8/1/2023Sold$159,000$82/sqft
    Source: NCWV REIN #10149580 Report a problem
    6/30/2023Contingent$159,000$82/sqft
    Source: NCWV REIN #10149580 Report a problem
    6/16/2023Listed for sale$159,000$82/sqft
    Source: NCWV REIN #10149580 Report a problem

    Public tax history

    YearProperty taxesTax assessment
    2025$606 -0.4%$63,300 -0.3%
    2024$609 +24.8%$63,480 +2%
    2023$488 -0.3%$62,220 -0.2%
    2022$489 +3.1%$62,340 +2.1%
    2021$475 $61,080 +0.6%
    2020-- $60,720 +2.2%
    2019$455 -1.6%$59,400 -1.1%
    2018$463 +3.6%$60,060 +2.4%
    2017$447 +1.3%$58,680 +0.8%
    2016$441 +2.1%$58,200 +1.3%
    2015$433 -32.7%$57,480 +3.3%
    2014$643 +5.2%$55,620 +3.5%
    2013$611 $53,760 +1.6%
    2012$611 +2.8%$52,920 +2.9%
    2011$594 +0.9%$51,420 -0.3%
    2010$589 +4.6%$51,600 +4.4%
    2009$563 +5.1%$49,440 +5.2%
    2008$536 +0%$46,980 +0.1%
    2007$536 +15.9%$46,920 +18.3%
    2006$462 +6.6%$39,660 +7.7%
    2005$434 $36,840 +2.8%
    2004-- $35,820 +1.4%
    2003-- $35,340 +1.6%
    2002-- $34,800 +1.4%
    2001-- $34,320

    Find assessor info on the county website

    Neighborhood: 26201

    Nearby schools

    GreatSchools rating
    Schools provided by the listing agent
    • Elementary: Buckhannon Academy Elementary
    • Middle: Buckhannon-Upshur Middle
    • High: Buckhannon-Upshur High
    • District: Upshur

    Source: NCWV REIN. This data may not be complete. We recommend contacting the local school district to confirm school assignments for this home.

    Get pre-qualified for a loan
    At Zillow Home Loans, we can pre-qualify you in as little as 5 minutes with no impact to your credit score.

    An equal housing lender. NMLS #10287.