Lovely stone home for sale in one of Wallingford’s most special neighborhoods, Heatherwold - featuring a path to the Train through the woods, the library at the end of the lane, and Block Parties, a Halloween Parade, Holiday Caroling and more. It is the kind of neighborhood where people put down roots and stay for decades! 13 Green Valley has been lovingly and meticulously renovated and maintained by the same family for 50+ years and features many improvements, from an expanded footprint to 26 new MARVIN windows and a brand new sewer line. Hardwood floors throughout. From the covered front Porch, step into the sunlit Foyer where you will find a skylight and roomy coat closet (heated!). From the Foyer, glass French Doors open to reveal an expansive Living Room centered around a magnificent Mercer-tiled, wood-burning fireplace. To the right of the Foyer, there is a Formal Dining Room with a second wood-burning fireplace, adding warmth to every gathering. The very spacious eat-in Kitchen follows with an abundance of cabinets and flows seamlessly into the Family Room at the rear of the house. From here, glass doors slide open to a simply gorgeous Screened Porch, the ultimate relaxing spot for summer evenings. A full Bath with a skylight is also on this floor along with a second coat closet (also heated!). There is also a patio off another back door at the rear of the house. Upstairs, you will find four generous Bedrooms, including the Primary Bedroom with an ensuite Bath. There is a Hall Bath on this floor, too, with a Tub/Shower combo. You’ll also find a clever closet with “hidden cedar storage” tucked into the Hallway for stashing winter clothing. There is also an Attic with pull down stairs located in one of the bedrooms which offers wonderful storage. The expansive, unfinished basement provides endless potential for a Playroom, Home Gym, or Office - or all three! It is that spacious! Laundry is currently located here. Outside, the lush backyard is simply delightful! It features a row of blueberry bushes (which have supplied the sellers with a legendary harvest of fresh berries each summer!) plus a charming Play House and a very impressive two car stone Garage with a loft. 13 Green Valley Lane is ideally located within an easy walk of the SEPTA Train Station, Post Office, schools, shopping and more. The airport is a short 15 minute drive, too. 13 Green Valley is located in top-rated Wallingford Swarthmore School District - home to Strath Haven High School and the largest marching band in the state of Pennsylvania with one out of every three students participating! Don’t miss the chance to make this very special home your own. Showings start Wednesday, September 9.
Under contract
$849,000
13 Green Valley Rd, Wallingford, PA 19086
4beds
2,490sqft
Single Family Residence
Built in 1988
0.36 Acres Lot
$823,200 Zestimate®
$341/sqft
$-- HOA
What's special
Second wood-burning fireplaceLush backyardFour generous bedroomsSunlit foyerCharming play houseLovely stone homeCovered front porch
- 10 days
- 2,466
- 187
Likely to sell faster than
Zillow last checked:
Listing updated:
Listed by:
Jeanne Maillet 610-299-5630,
BHHS Fox & Roach-Media (610) 566-3000
Source: Bright MLS,MLS#: PADE2121722
Facts & features
Interior
Bedrooms & bathrooms
- Bedrooms: 4
- Bathrooms: 3
- Full bathrooms: 3
- Main level bathrooms: 3
- Main level bedrooms: 4
Basement
- Area: 0
Heating
- Hot Water, Natural Gas
Cooling
- Window Unit(s)
Appliances
- Included: Gas Water Heater
Features
- Basement: Exterior Entry,Space For Rooms,Unfinished,Workshop
- Number of fireplaces: 2
Interior area
- Total structure area: 2,490
- Total interior livable area: 2,490 sqft
- Finished area above ground: 2,490
- Finished area below ground: 0
Property
Parking
- Total spaces: 2
- Parking features: Storage, Detached, Driveway, On Street
- Garage spaces: 2
- Has uncovered spaces: Yes
Accessibility
- Accessibility features: None
Features
- Levels: Two
- Stories: 2
- Pool features: None
Lot
- Size: 0.36 Acres
- Dimensions: 100.00 x 170.00
Details
- Additional structures: Above Grade, Below Grade
- Parcel number: 34000109200
- Zoning: RESIDENTIAL
- Special conditions: Standard
Construction
Type & style
- Home type: SingleFamily
- Architectural style: Colonial
- Property subtype: Single Family Residence
Materials
- Stucco
- Foundation: Block
Condition
- New construction: No
- Year built: 1988
Utilities & green energy
- Sewer: Public Sewer
- Water: Public
Community & HOA
Community
- Subdivision: Heatherwold
HOA
- Has HOA: No
Location
- Region: Wallingford
- Municipality: NETHER PROVIDENCE TWP
Financial & listing details
- Price per square foot: $341/sqft
- Tax assessed value: $388,400
- Annual tax amount: $15,664
- Date on market: 9/8/2026
- Listing agreement: Exclusive Right To Sell
- Inclusions: See Uploaded List.
- Ownership: Fee Simple
Estimated market value
$823,200
$782,000 - $864,000
$4,129/mo
Price history
| Date | Event | Price |
|---|---|---|
| 9/16/2026 | Contingent | $849,000$341/sqft |
Source:  Bright MLS #PADE2121722 Report a problem Bright MLS #PADE2121722 Report a problem | ||
| 9/8/2026 | Listed for sale | $849,000$341/sqft |
Source: Bright MLS #PADE2121722 Report a problem | ||
Public tax history
| Year | Property taxes | Tax assessment |
|---|---|---|
| 2026 | $15,244 +7.5% | $388,400 |
| 2025 | $14,181 +2.4% | $388,400 |
| 2024 | $13,847 +4.1% | $388,400 |
| 2023 | $13,305 +0.4% | $388,400 |
| 2022 | $13,247 +458.6% | $388,400 |
| 2021 | $2,371 +124.4% | $388,400 +100.7% |
| 2020 | $1,057 -90.3% | $193,540 |
| 2019 | $10,906 +2% | $193,540 |
| 2018 | $10,695 +907% | $193,540 |
| 2017 | $1,062 -2% | $193,540 |
| 2016 | $1,084 | $193,540 |
| 2015 | $1,084 | $193,540 |
| 2014 | $1,084 +4.8% | $193,540 |
| 2013 | $1,034 +0.8% | $193,540 |
| 2012 | $1,026 +2.3% | $193,540 |
| 2011 | $1,003 | $193,540 |
| 2010 | $1,003 +7.5% | $193,540 |
| 2009 | $933 +2% | $193,540 |
| 2008 | $914 +6.1% | $193,540 |
| 2007 | $861 | $193,540 |
| 2006 | $861 | $193,540 |
| 2005 | $861 | $193,540 |
| 2004 | $861 +8.5% | $193,540 |
| 2003 | $794 +7.9% | $193,540 |
| 2002 | $735 | $193,540 |
| 2000 | $735 | $193,540 |
Find assessor info on the county website
Monthly payment
Est. payment
Payment breakdown
Explore the cost of this home by adjusting the details. Changes won't be saved.Climate risks
Neighborhood: 19086
Nearby schools
Schools provided by the listing agent
- District: Wallingford-swarthmore
Source: Bright MLS. This data may not be complete. We recommend contacting the local school district to confirm school assignments for this home.
Similar homes
- $725,0004 bd2 ba2.4k sqft100 E Rose Valley Rd, Wallingford, PA 19086For Sale
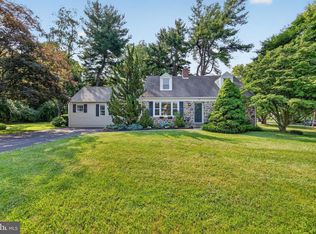
 MLS ID #PADE2118962, Karen Bittner-Kight, Coldwell Banker Realty. Bright MLS
 - $775,0004 bd3 ba3.4k sqft140 Governor Markham Dr, Glen Mills, PA 19342For Sale
 MLS ID #PADE2123666, Christine Bonanno, EXP Realty, LLC. Bright MLS
 - $800,0004 bd4 ba2.7k sqft2949 Lovell Ave, Broomall, PA 19008For Sale
 MLS ID #PADE2121404, Derek Ducky Ryan, Keller Williams Real Estate -Exton. Bright MLS
 - $695,0004 bd3 ba3.1k sqft905 Ridley Creek Dr, Media, PA 19063For Sale
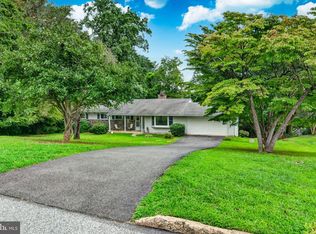 MLS ID #PADE2122556, Mr. Matthew Fetick, EXP Realty, LLC. Bright MLS
 - $849,9004 bd3 ba2.1k sqft606 Upper Gulph Rd, Strafford, PA 19087For SaleMLS ID #PACT2133888, Scott Furman, Real Broker, LLC. Bright MLS
- $849,9004 bd3 ba2.3k sqft1038 Edgewood Chase, Glen Mills, PA 19342For SaleMLS ID #PACT2132576, Lauren Dickerman, Keller Williams Real Estate -Exton. Bright MLS
- $778,0004 bd3 ba2.5k sqft3 Hansen Ct, Narberth, PA 19072For SaleMLS ID #PAMC2194474, Boris Karasik, United Real Estate. Bright MLS
- $475,0003 bd2 ba1.7k sqft752 W Brookhaven Rd, Wallingford, PA 19086For SaleMLS ID #PADE2121498, Donna May Bond, Long & Foster Real Estate, Inc.. Bright MLS
- $775,0005 bd3 ba2.5k sqft22 Washington Ave, Havertown, PA 19083For SaleMLS ID #PADE2121506, Jean Gadra, BHHS Fox & Roach Wayne-Devon. Bright MLS
- $688,0005 bd4 ba2.3k sqft630 Mount Alverno Rd, Media, PA 19063For SaleMLS ID #PADE2120960, Pia Arellano, Keller Williams Real Estate - Media. Bright MLS
- $749,0006 bd4 ba3.2k sqft212 S Chester Rd, Swarthmore, PA 19081For SaleMLS ID #PADE2113888, Jeanne Maillet, BHHS Fox & Roach-Media. Bright MLS
- $875,0004 bd4 ba2.9k sqft451 W Crystal Lake Ave, Haddonfield, NJ 08033For SaleMLS ID #NJCD2125258, Nicole Villante, Coldwell Banker Realty. Bright MLS
- $596,0004 bd3 ba2.6k sqft761 Concord Rd, Glen Mills, PA 19342For SaleMLS ID #PADE2120226, Maureen Hughes, Keller Williams Real Estate - West Chester. Bright MLS
- $899,0004 bd3 ba2.7k sqft404 2nd Ave, Haddon Heights, NJ 08035For SaleMLS ID #NJCD2126228, Alexia Bevilacqua, Compass RE. Bright MLS
- $950,0004 bd3 ba2.7k sqft1 Briars Ln, Wilmington, DE 19807For SaleMLS ID #DENC2110748, Nancy Greenberg, Compass. Bright MLS
- $750,0004 bd3 ba2.2k sqft821 Serpentine Dr, West Chester, PA 19382For SaleMLS ID #PACT2133220, Brian Foraker, Foraker Realty Co.. Bright MLS
- $995,0003 bd3 ba2.3k sqft1217 Street Rd, Chester Springs, PA 19425For SaleMLS ID #PACT2135720, Elizabeth Krugler, Engel & Volkers. Bright MLS
- $889,0005 bd4 ba2.6k sqft951 Pottstown Pike, West Chester, PA 19380For SaleMLS ID #PACT2132498, Holly Gross, BHHS Fox & Roach-West Chester. Bright MLS
- $765,0004 bd3 ba1.5k sqft305 Irish Rd, Berwyn, PA 19312For SaleMLS ID #PACT2135328, Keave Andrew Slomine, New Republic Realty. Bright MLS
- $675,0003 bd3 ba1.9k sqft605 French Creek Ln, Chester Springs, PA 19425For SaleMLS ID #PACT2135518, Carissa Driscoll, Redfin Corporation. Bright MLS
