Skip main navigation
Sold for $390,000
  • $390,000

    13 Greenbriar Dr, Mattoon, IL 61938

    5beds
    3,874sqft
    Single Family Residence
    Built in 1988
    0.71 Acres Lot
    $414,300 Zestimate®
    $101/sqft
    $2,885 Estimated rent

    Home value

    $414,300

    $389,000 - $443,000

    $2,885/mo

    Zestimate® history
    Loading
    Loading...

    Owner options

    List your home for rent

    $2,885/mo

    Rent Zestimate®

    Find your next renter with Zillow Rental Manager. Plus, with online applications, you can quickly screen prospective tenants – for free.

    Learn more

    $2,885/mo

    Rent Zestimate®

    Refinance and save

    $2,769/mo

    Est. payment

    Refinancing to a lower rate could help reduce your monthly payments and save thousands over the life of the loan.

    See today's rates

    $2,769/mo

    Est. payment

    Explore your selling options

    Work with a Zillow partner agent

    Leverage their expertise and Zillow's premium Showcase listings to get your home seen by more buyers.

    Get started

    List with your own agent

    Get your home in front of millions of buyers by listing it on Zillow.

    Learn how to do it

    Sell it yourself

    Take full control of how buyers see your home on Zillow by listing For Sale by Owner (FSBO).

    List your home

    What's special

    Brand-new gas fireplacePeaceful golf course viewsModern light fixturesFull finished basementSpacious bedroomsUpdated en-suite bathroomThree-car attached garage
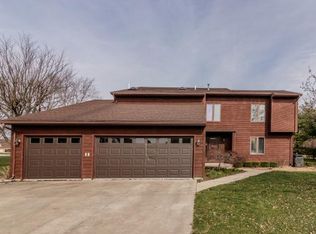
    Looking to live on the golf course? Here is your chance for your growing family. Welcome to this beautifully updated 5-bedroom, 2.5-bath home that offers the perfect blend of luxury, comfort, and space — all backing onto the golf course for serene views and extra privacy. The main level has been completely remodeled, featuring new WPC flooring, modern light fixtures, and a brand-new gas fireplace that adds warmth and style to the living area. The custom blinds and open-concept design make the home bright and inviting. The kitchen is a showstopper, boasting custom cabinetry, quartz countertops, and plenty of workspace for cooking and entertaining. Upstairs, you’ll find spacious bedrooms, each with walk-in closets (except one). Property has two furnaces and central air units for comfort throughout the house year around! The primary suite is a true retreat, featuring an updated en-suite bathroom and three closets for exceptional storage. The full finished basement(besides storage area) offers endless possibilities — ideal for a second family room, home gym, office, or theater space. Outside, enjoy peaceful golf course views and a three-car attached garage with ample storage. This move-in ready home combines modern upgrades, thoughtful design, and a premier location — perfect for comfortable family living or entertaining in style.

    Zillow last checked:

    Listing updated:

    Listed by:

    Cory Sanders 217-235-4848,

    Sanders & Company

    Bought with:

    Aaron Wesch, 475205649

    Century 21 Kima Properties

    Source: CIBR,MLS#: 6255479MLS LogoOriginating MLS: Central Illinois Board Of REALTORS

    Facts & features

    Interior

    Bedrooms & bathrooms
    • Bedrooms: 5
    • Bathrooms: 3
    • Full bathrooms: 2
    • 1/2 bathrooms: 1
    Primary bedroom
    • Description: Flooring: Carpet
    • Level: Upper
    Bedroom
    • Description: Flooring: Carpet
    • Level: Upper
    Bedroom
    • Description: Flooring: Carpet
    • Level: Upper
    Bedroom
    • Description: Flooring: Carpet
    • Level: Upper
    Primary bathroom
    • Description: Flooring: Laminate
    • Level: Upper
    Bonus room
    • Description: Flooring: Carpet
    • Level: Basement
    Breakfast room nook
    • Description: Flooring: Laminate
    • Level: Main
    Dining room
    • Description: Flooring: Laminate
    • Level: Main
    Exercise room
    • Description: Flooring: Carpet
    • Level: Basement
    Family room
    • Description: Flooring: Laminate
    • Level: Main
    Other
    • Description: Flooring: Laminate
    • Level: Upper
    Half bath
    • Description: Flooring: Laminate
    • Level: Main
    Kitchen
    • Description: Flooring: Laminate
    • Level: Main
    Living room
    • Description: Flooring: Laminate
    • Level: Main
    Sunroom
    • Description: Flooring: Carpet
    • Level: Main
    • Dimensions: 12 x 14
    Heating
    • Electric, Forced Air, Gas
    Cooling
    • Central Air, 2 Units
    Appliances
    • Included: Dryer, Dishwasher, Disposal, Gas Water Heater, Oven, Range, Refrigerator, Range Hood, Washer
    • Laundry: Main Level
    Features
    • Bath in Primary Bedroom, Main Level Primary
    • Basement: Finished,Full
    • Number of fireplaces: 1
    Interior area
    • Total structure area: 3,874
    • Total interior livable area: 3,874 sqft
    • Finished area above ground: 2,762
    • Finished area below ground: 1,112

    Property

    Parking
    • Total spaces: 3
    • Parking features: Attached, Garage
    • Attached garage spaces: 3
    Features
    • Levels: Two
    • Stories: 2
    • Patio & porch: Enclosed, Front Porch, Four Season, Deck
    • Exterior features: Deck
    Lot
    • Size: 0.71 Acres
    Details
    • Parcel number: 06004452000
    • Zoning: R-1
    • Special conditions: None

    Construction

    Type & style
    • Home type: SingleFamily
    • Architectural style: Traditional
    • Property subtype: Single Family Residence
    Materials
    • Aluminum Siding
    • Foundation: Basement
    • Roof: Shingle
    Condition
    • Year built: 1988

    Utilities & green energy

    • Sewer: Septic Tank
    • Water: Public

    Community & neighborhood

    Location
    • Region: Mattoon
    • Subdivision: Rolling Green Sub #3

    HOA & financial

    HOA
    • HOA fee: $100 monthly

    Other

    Other facts
    • Road surface type: Concrete

    Price history

    DateEventPrice
    12/2/2025Sold$390,000-8.2%$101/sqft
    Source: CIBR #6255479 Report a problem
    11/4/2025Pending sale$424,900$110/sqft
    Source: CIBR #6255479 Report a problem
    10/6/2025Listed for sale$424,900$110/sqft
    Source: CIBR #6255479 Report a problem

    Public tax history

    YearProperty taxesTax assessment
    2024$5,971 +8%$95,839 +11%
    2023$5,530 +2.3%$86,342 +1.7%
    2022$5,403 +2%$84,915 +11%
    2021$5,297 +0.4%$76,500
    2020$5,274 +2.1%$76,500
    2019$5,168 +1.4%$76,500
    2018$5,097 $76,500
    2017$5,097 -6%$76,500
    2016$5,423 +9.9%$76,500 +2%
    2015$4,935 $75,000
    2014$4,935 $75,000
    2013$4,935 $75,000
    2011-- $75,000 -7.1%
    2010-- $80,730
    2009-- $80,730 +3.3%
    2006-- $78,114

    Find assessor info on the county website

    Neighborhood: 61938

    Nearby schools

    GreatSchools rating
    Schools provided by the listing agent
    • District: Mattoon Dist. 2

    Source: CIBR. This data may not be complete. We recommend contacting the local school district to confirm school assignments for this home.

    Get pre-qualified for a loan
    At Zillow Home Loans, we can pre-qualify you in as little as 5 minutes with no impact to your credit score.

    An equal housing lender. NMLS #10287.