Nestled on over an acre of pristine landscape, this breathtaking estate offers a perfect blend of elegance, comfort, and serene natural beauty. With a private pond as its backdrop, this home provides an exclusive sanctuary for those seeking both luxury and tranquility. From the moment you step into the grand marble foyer, you'll be captivated by the meticulous craftsmanship and timeless sophistication that define this residence. The sun-drenched living room is a showpiece of design, featuring soaring vaulted ceilings, a striking brick fireplace, and expansive windows that frame picturesque pond views. The open and airy layout creates an inviting ambiance, perfect for both intimate gatherings and grand entertaining. The first-floor primary suite is a private retreat, boasting rich bamboo flooring, a spa-inspired en-suite bath with high-end finishes, and direct access to the sprawling deck-where you can enjoy peaceful mornings overlooking the water. For the culinary enthusiast, the gourmet kitchen is a true masterpiece, equipped with gleaming granite countertops, premium stainless steel appliances, custom cabinetry, and an oversized walk-in pantry. The thoughtful design ensures both functionality and sophistication, making meal preparation a delight. The fully finished walkout lower level elevates this home's appeal, offering a luxurious space for entertaining and relaxation. A custom wet bar, elegant built-ins, and a second brick fireplace set the stage for unforgettable gatherings. This level also features two additional spacious bedrooms and a full bath, providing ample accommodations for guests or multigenerational living. Step outside onto the raised deck and take in the stunning natural surroundings, where lush greenery and the shimmering pond create a truly picturesque setting. Whether hosting outdoor soirees or simply unwinding in the fresh air, this space is designed for ultimate enjoyment. Additional features include newer water heaters, and an updated AC system, ensuring modern convenience and comfort. This extraordinary home is a rare opportunity to own a private oasis where luxury meets nature-an impeccable retreat unlike any other.
Closed
$850,000
13 Greenbriar Ln, Hawthorn Woods, IL 60047
4beds
3,720sqft
Single Family Residence
Built in 1987
1.13 Acres Lot
$907,900 Zestimate®
$228/sqft
$5,961 Estimated rent
Home value
$907,900
$817,000 - $1.01M
$5,961/mo
Zestimate® history
Owner options
List your home for rent
$5,961/mo
Rent Zestimate®
Find your next renter with Zillow Rental Manager. Plus, with online applications, you can quickly screen prospective tenants – for free.
$5,961/mo
Rent Zestimate®
Refinance and save
$6,482/mo
Est. payment
Refinancing to a lower rate could help reduce your monthly payments and save thousands over the life of the loan.
$6,482/mo
Est. payment
Explore your selling options
Work with a Zillow partner agent
Leverage their expertise and Zillow's premium Showcase listings to get your home seen by more buyers.
Get startedList with your own agent
Get your home in front of millions of buyers by listing it on Zillow.
Learn how to do itSell it yourself
Take full control of how buyers see your home on Zillow by listing For Sale by Owner (FSBO).
List your homeWhat's special
Second brick fireplaceStriking brick fireplaceShimmering pondPristine landscapePicturesque pond viewsLush greeneryFirst-floor primary suite
Zillow last checked:
Listing updated:
Listed by:
Helen Oliveri 847-967-0022,
Helen Oliveri Real Estate
Bought with:
Tonya Trachuk
Core Realty & Investments Inc.
Source: MRED as distributed by MLS GRID,MLS#: 12312833
Facts & features
Interior
Bedrooms & bathrooms
- Bedrooms: 4
- Bathrooms: 4
- Full bathrooms: 3
- 1/2 bathrooms: 1
Rooms
- Room types: Eating Area, Loft, Office, Workshop, Other Room
Primary bedroom
- Features: Flooring (Hardwood), Window Treatments (Window Treatments), Bathroom (Full)
- Level: Main
- Area: 300 Square Feet
- Dimensions: 20X15
Bedroom 2
- Features: Flooring (Wood Laminate), Window Treatments (Curtains/Drapes)
- Level: Main
- Area: 168 Square Feet
- Dimensions: 14X12
Bedroom 3
- Features: Flooring (Hardwood), Window Treatments (Window Treatments)
- Level: Main
- Area: 168 Square Feet
- Dimensions: 14X12
Bedroom 4
- Features: Flooring (Wood Laminate), Window Treatments (Window Treatments)
- Level: Basement
- Area: 176 Square Feet
- Dimensions: 16X11
Dining room
- Features: Flooring (Marble), Window Treatments (Window Treatments)
- Level: Main
- Area: 204 Square Feet
- Dimensions: 17X12
Eating area
- Features: Flooring (Hardwood), Window Treatments (Window Treatments)
- Level: Main
- Area: 231 Square Feet
- Dimensions: 21X11
Family room
- Features: Flooring (Carpet), Window Treatments (Window Treatments)
- Level: Basement
- Area: 1230 Square Feet
- Dimensions: 41X30
Kitchen
- Features: Kitchen (Eating Area-Table Space, Pantry-Closet), Flooring (Hardwood)
- Level: Main
- Area: 240 Square Feet
- Dimensions: 20X12
Laundry
- Features: Flooring (Vinyl)
- Level: Main
- Area: 120 Square Feet
- Dimensions: 12X10
Living room
- Features: Flooring (Marble), Window Treatments (Window Treatments)
- Level: Main
- Area: 500 Square Feet
- Dimensions: 25X20
Loft
- Features: Flooring (Carpet), Window Treatments (Curtains/Drapes)
- Level: Second
- Area: 360 Square Feet
- Dimensions: 24X15
Office
- Features: Flooring (Carpet), Window Treatments (Window Treatments)
- Level: Second
- Area: 360 Square Feet
- Dimensions: 24X15
Other
- Features: Flooring (Wood Laminate)
- Level: Basement
- Area: 180 Square Feet
- Dimensions: 15X12
Other
- Features: Flooring (Other)
- Level: Basement
- Area: 480 Square Feet
- Dimensions: 24X20
Heating
- Natural Gas, Forced Air, Sep Heating Systems - 2+, Zoned
Cooling
- Central Air, Zoned
Appliances
- Included: Double Oven, Range, Microwave, Dishwasher, High End Refrigerator, Washer, Dryer, Disposal, Humidifier
- Laundry: Main Level, In Unit, Sink
Features
- Cathedral Ceiling(s), 1st Floor Bedroom, 1st Floor Full Bath, Walk-In Closet(s), Open Floorplan, Separate Dining Room
- Flooring: Hardwood
- Windows: Screens, Skylight(s)
- Basement: Finished,Exterior Entry,Full,Walk-Out Access
- Attic: Unfinished
- Number of fireplaces: 2
- Fireplace features: Wood Burning, Gas Starter, Family Room, Living Room
Interior area
- Total structure area: 0
- Total interior livable area: 3,720 sqft
Property
Parking
- Total spaces: 2
- Parking features: Asphalt, Garage Door Opener, Garage Owned, Attached, Garage
- Attached garage spaces: 2
- Has uncovered spaces: Yes
Accessibility
- Accessibility features: No Disability Access
Features
- Stories: 1.5
- Patio & porch: Deck, Patio
- Has view: Yes
- View description: Water, Back of Property
- Has water view: Yes
- Water view: Water,Back of Property
- Waterfront features: Pond, Waterfront
Lot
- Size: 1.13 Acres
- Dimensions: 200X373X77X339
- Features: Cul-De-Sac
Details
- Parcel number: 14121010080000
- Special conditions: None
- Other equipment: Water-Softener Owned, Central Vacuum, Ceiling Fan(s), Sump Pump
Construction
Type & style
- Home type: SingleFamily
- Property subtype: Single Family Residence
Materials
- Brick, Cedar
- Foundation: Concrete Perimeter
- Roof: Shake
Condition
- New construction: No
- Year built: 1987
Details
- Builder model: CUSTOM
Utilities & green energy
- Electric: Circuit Breakers, 200+ Amp Service
- Sewer: Septic Tank
- Water: Well
Community & HOA
Community
- Features: Lake, Curbs, Street Paved
- Security: Carbon Monoxide Detector(s)
- Subdivision: Rambling Hills East
HOA
- Services included: None
Location
- Region: Hawthorn Woods
Financial & listing details
- Price per square foot: $228/sqft
- Tax assessed value: $622,148
- Annual tax amount: $17,450
- Date on market: 3/18/2025
- Listing terms: Conventional
- Ownership: Fee Simple
Price history
| Date | Event | Price |
|---|---|---|
| 4/25/2025 | Sold | $850,000+2.5%$228/sqft |
Source:  MRED as distributed by MLS GRID #12312833 Report a problem MRED as distributed by MLS GRID #12312833 Report a problem | ||
| 3/21/2025 | Contingent | $829,000$223/sqft |
Source: MRED as distributed by MLS GRID #12312833 Report a problem | ||
| 3/18/2025 | Listed for sale | $829,000+45.4%$223/sqft |
Source: MRED as distributed by MLS GRID #12312833 Report a problem | ||
| 6/30/2014 | Sold | $570,000-5%$153/sqft |
Source: MRED as distributed by MLS GRID #08537595 Report a problem | ||
| 5/8/2014 | Pending sale | $600,000$161/sqft |
Source: RE/MAX Experts #08537595 Report a problem | ||
| 2/15/2014 | Listed for sale | $600,000+1.7%$161/sqft |
Source: RE/MAX Experts #08537595 Report a problem | ||
| 6/26/2003 | Sold | $590,000+42%$159/sqft |
Source: Public Record Report a problem | ||
| 7/7/1994 | Sold | $415,500$112/sqft |
Source: Public Record Report a problem | ||
Public tax history
| Year | Property taxes | Tax assessment |
|---|---|---|
| 2024 | $17,225 -2% | $238,157 +14.9% |
| 2023 | $17,580 +0.7% | $207,362 +2.8% |
| 2022 | $17,450 +3.6% | $201,792 +1.7% |
| 2021 | $16,840 -0.8% | $198,326 +2.6% |
| 2020 | $16,983 -0.7% | $193,244 -1.7% |
| 2019 | $17,107 -3% | $196,674 -4.5% |
| 2018 | $17,630 | $205,896 +1.2% |
| 2017 | $17,630 +1.4% | $203,414 +3.3% |
| 2016 | $17,383 +10.8% | $196,973 +5% |
| 2015 | $15,692 +1.7% | $187,611 +12.7% |
| 2014 | $15,430 +5% | $166,416 -0.2% |
| 2012 | $14,702 +0.3% | $166,766 -8.8% |
| 2011 | $14,659 +3.2% | $182,832 -22.8% |
| 2010 | $14,206 -14.8% | $236,849 -9.1% |
| 2009 | $16,670 -2.2% | $260,680 +2.1% |
| 2008 | $17,038 +13.5% | $255,393 +4.3% |
| 2006 | $15,012 +12.4% | $244,865 |
| 2005 | $13,359 -5.1% | -- |
| 2004 | $14,078 +1.7% | -- |
| 2003 | $13,839 +17.8% | -- |
| 2002 | $11,746 +9.2% | -- |
| 2001 | $10,756 +1.1% | $159,675 +2.7% |
| 2000 | $10,640 | $155,474 |
Find assessor info on the county website
Neighborhood: 60047
Nearby homes
- $987,6005 bd4 ba6.4k sqft11 Greenbriar Ln, Hawthorn Woods, IL 60047Off Market
- $604,300-- bd2 ba2k sqft15 Greenbriar Ln, Hawthorn Woods, IL 60047Off Market
- $1,133,7004 bd5 ba5.3k sqft14 Greenbriar Ln, Hawthorn Woods, IL 60047Off Market
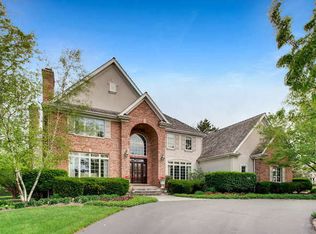
- $961,4004 bd4 ba4.4k sqft16 Greenbriar Ln, Hawthorn Woods, IL 60047Off Market
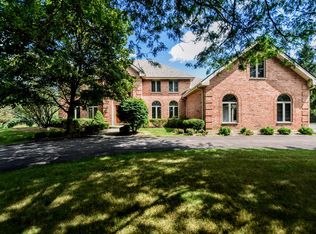
- $813,600-- bd2 ba6.1k sqft42 Saint John Dr, Hawthorn Woods, IL 60047Off Market
- $868,000-- bd3 ba3.9k sqft9 Greenbriar Ln, Hawthorn Woods, IL 60047Off Market
- $760,0005 bd4 ba4.7k sqft17 Greenbriar Ln, Hawthorn Woods, IL 60047Sold
- $673,600-- bd2 ba2.8k sqft18 Greenbriar Ln, Hawthorn Woods, IL 60047Off Market
Nearby schools
GreatSchools rating
- 8/10Fremont Intermediate SchoolGrades: 3-5Distance: 5 mi
- 7/10Fremont Jr High/Middle SchoolGrades: 6-8Distance: 5 mi
- 9/10Adlai E Stevenson High SchoolGrades: 9-12Distance: 4.1 mi
Schools provided by the listing agent
- Elementary: Fremont Elementary School
- Middle: Fremont Middle School
- High: Adlai E Stevenson High School
- District: 79
Source: MRED as distributed by MLS GRID. This data may not be complete. We recommend contacting the local school district to confirm school assignments for this home.
Get a cash offer in 3 minutes
Find out how much your home could sell for in as little as 3 minutes with a no-obligation cash offer.
Estimated market value
$907,900
Get a cash offer in 3 minutes
Find out how much your home could sell for in as little as 3 minutes with a no-obligation cash offer.
Estimated market value
$907,900
- Illinois
- Lake County
- Hawthorn Woods
- 60047
- 13 Greenbriar Ln
Nearby cities
Nearby zip codes
Other Hawthorn Woods Topics
