Welcome to this well-maintained 4-bedroom, 2.5-bath home featuring a functional floor plan and spacious living areas. The property offers generously sized rooms with natural light and space for everyday living and entertaining. Situated on a large lot, the property includes an outdoor area suitable for relaxation and recreation. The location provides access to major highways, shopping centers, supermarkets, restaurants, libraries, recreational facilities, public transportation, and train stations. Buyer and buyer's agent to independently verify all information, including room dimensions, schools, transportation, zoning, taxes, and the location and proximity of referenced amenities.
Under contract
Price cut: $26K (7/25)
$849,000
13 Greenwich Rd, Edison, NJ 08820
4beds
2,326sqft
Single Family Residence
Built in 1967
0.34 Acres Lot
$835,100 Zestimate®
$365/sqft
$-- HOA
What's special
Large lotFunctional floor plan
- 56 days
- 872
- 13
Zillow last checked:
Listing updated:
Listed by:
SIMON LAW 917-807-7626,
BETTER HOMES&GARDENS RE MATURO
Source: All Jersey MLS,MLS#: 2770159M
Facts & features
Interior
Bedrooms & bathrooms
- Bedrooms: 4
- Bathrooms: 3
- Full bathrooms: 2
- 1/2 bathrooms: 1
Primary bedroom
- Area: 238
- Dimensions: 17 x 14
Bedroom 2
- Area: 121
- Dimensions: 11 x 11
Bedroom 3
- Area: 120
- Dimensions: 12 x 10
Bedroom 4
- Area: 156
- Dimensions: 13 x 12
Bathroom
- Features: Stall Shower, Stall Shower and Tub, Two Sinks
Dining room
- Features: Formal Dining Room
- Area: 168
- Dimensions: 12 x 14
Family room
- Area: 220
- Length: 20
Kitchen
- Features: Eat-in Kitchen, Kitchen Exhaust Fan, Pantry, Separate Dining Area
- Area: 110
- Dimensions: 10 x 11
Living room
- Area: 350
- Dimensions: 14 x 25
Basement
- Area: 0
Heating
- Forced Air, Hot Water
Cooling
- Central Air
Appliances
- Included: Dishwasher, Gas Range/Oven, Exhaust Fan, Kitchen Exhaust Fan, Gas Water Heater
Features
- Dining Room, Bath Half, Family Room, Entrance Foyer, Kitchen, Laundry Room, Living Room, 4 Bedrooms, Bath Second, Bath Full, None
- Flooring: Wood, Laminate
- Basement: Partial, Storage Space, Utility Room
- Has fireplace: No
Interior area
- Total structure area: 2,326
- Total interior livable area: 2,326 sqft
Video & virtual tour
Property
Parking
- Total spaces: 2
- Parking features: 2 Car Width, 2 Cars Deep, Asphalt, Attached
- Attached garage spaces: 2
- Has uncovered spaces: Yes
Features
- Levels: Two
- Stories: 2
- Pool features: None
Lot
- Size: 0.34 Acres
- Dimensions: 100X150
- Features: Level
Details
- Parcel number: 05005462600018
- Zoning: RA
Construction
Type & style
- Home type: SingleFamily
- Architectural style: Colonial
- Property subtype: Single Family Residence
Materials
- Roof: Asphalt
Condition
- Year built: 1967
Utilities & green energy
- Gas: Natural Gas
- Sewer: Public Sewer
- Water: Public
- Utilities for property: Underground Utilities, Electricity Connected, Natural Gas Connected
Community & HOA
Location
- Region: Edison
Financial & listing details
- Price per square foot: $365/sqft
- Tax assessed value: $220,400
- Annual tax amount: $13,116
- Date on market: 7/25/2026
- Ownership: Fee Simple
- Electric utility on property: Yes
Estimated market value
$835,100
$793,000 - $877,000
$4,024/mo
Price history
| Date | Event | Price |
|---|---|---|
| 9/10/2026 | Contingent | $849,000$365/sqft |
Source:  All Jersey MLS #2770159M Report a problem All Jersey MLS #2770159M Report a problem | ||
| 7/25/2026 | Price change | $849,000-3%$365/sqft |
Source: All Jersey MLS #2770159M Report a problem | ||
| 7/7/2026 | Price change | $875,000-1.6%$376/sqft |
Source: All Jersey MLS #2662301M Report a problem | ||
| 6/18/2026 | Listed for sale | $889,000+152.9%$382/sqft |
Source: All Jersey MLS #2662301M Report a problem | ||
| 11/7/2001 | Sold | $351,500$151/sqft |
Source: Public Record Report a problem | ||
Public tax history
| Year | Property taxes | Tax assessment |
|---|---|---|
| 2025 | $12,633 | $220,400 |
| 2024 | $12,633 +0.5% | $220,400 |
| 2023 | $12,569 0% | $220,400 |
| 2022 | $12,574 +0.4% | $220,400 |
| 2021 | $12,525 | $220,400 |
| 2020 | -- | $220,400 |
| 2019 | $9,604 | $220,400 |
| 2018 | $9,604 -17.4% | $220,400 |
| 2017 | $11,628 +4% | $220,400 |
| 2016 | $11,183 +0.5% | $220,400 |
| 2015 | $11,133 +3.1% | $220,400 -2.5% |
| 2014 | $10,794 +1% | $226,000 |
| 2013 | $10,688 +1% | $226,000 |
| 2012 | $10,577 +5.4% | $226,000 |
| 2011 | $10,037 +2.6% | $226,000 |
| 2010 | $9,786 +4.5% | $226,000 |
| 2009 | $9,361 | $226,000 |
| 2008 | -- | $226,000 |
| 2007 | $31,102 +1.2% | $226,000 |
| 2006 | $30,723 -27.2% | $226,000 |
| 2005 | $42,178 | $226,000 |
| 2004 | -- | $226,000 |
| 2003 | -- | $226,000 |
| 2002 | -- | $226,000 |
| 2001 | -- | $226,000 |
Find assessor info on the county website
Monthly payment
Est. payment
Payment breakdown
Explore the cost of this home by adjusting the details. Changes won't be saved.Climate risks
Neighborhood: New Dover
Similar homes
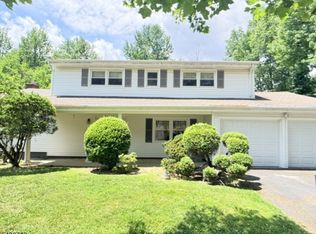
- $819,9004 bd3 ba2.2k sqft46 Lynnwood Rd, Edison, NJ 08820For Sale
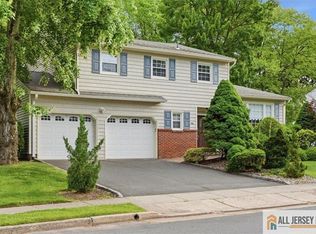
 MLS ID #2770012M, KEITH BOXER. All Jersey MLS
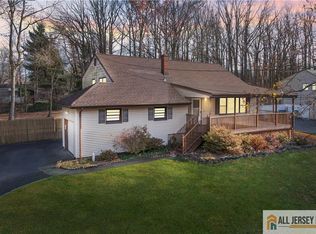
 - $775,0003 bd3 ba1.2k sqft984 New Dover Rd, Edison, NJ 08820For Sale
 MLS ID #2662270M, AMIT SONI. All Jersey MLS
 - $809,0004 bd3 ba2k sqft1 Wakefield Dr, Edison, NJ 08820For Sale
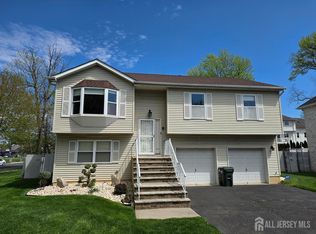 MLS ID #2614346R, JOHN RYAN. All Jersey MLS
 - $829,9004 bd4 ba2.6k sqft8 Dusko Dr, Parlin, NJ 08859For Sale
 MLS ID #2704667R, RON ISON. All Jersey MLS
 - $779,0004 bd3 ba2.1k sqft21 Pennington Ave, Colonia, NJ 07067For SaleMLS ID #2770482M, ROHAN SHENDE. All Jersey MLS
- $800,0006 bd4 ba1.3k sqft70 Wood Ave, Iselin, NJ 08830For SaleMLS ID #2770110M, ALONA REYES. All Jersey MLS
- $819,9005 bd3 ba2.4k sqft35 Wellington Rd, East Brunswick, NJ 08816For SaleMLS ID #2770396M, JOHN E. SACKTIG. All Jersey MLS
- $895,0004 bd2 ba2k sqft179 Lake Ave, Metuchen, NJ 08840For SaleMLS ID #2770257M, DAMARYS COVER. All Jersey MLS
- $760,0004 bd3 ba1.8k sqft265 Correja Ave, Iselin, NJ 08830For SaleMLS ID #2613517R, JAIMINI PATEL. All Jersey MLS
- $889,0004 bd3 ba3k sqft1509 Kenyon Ave, South Plainfield, NJ 07080For SaleMLS ID #2662162M, GARY W. ROLLINS. All Jersey MLS
- $744,0004 bd3 ba1.8k sqft13 Glencourt Ave, Edison, NJ 08837For SaleMLS ID #2770305M, NATALIE PANTELO. All Jersey MLS
- $529,9003 bd3 ba1.4k sqft12 Sunflower Ct, Edison, NJ 08820For SaleMLS ID #2704711R, RUPAL DESAI. All Jersey MLS
- $675,0005 bd3 ba2.2k sqft260 Pearl Pl, South Plainfield, NJ 07080For SaleMLS ID #2770508M, NICOLE BARGE. All Jersey MLS
- $849,0006 bd3 ba2.2k sqft29 Tompkins Rd, East Brunswick, NJ 08816For SaleMLS ID #2701651R, MICHAEL MATTHEWS. All Jersey MLS
- $825,0004 bd3 ba2k sqft4 Alexander Rd, East Brunswick, NJ 08816For SaleMLS ID #2770211M, VIKTORIA ADAMOV. All Jersey MLS
- $899,0004 bd3 ba2.4k sqft216 Jon St, Old Bridge, NJ 08857For SaleMLS ID #2770300M, NATALIE PANTELO. All Jersey MLS
- $799,8885 bd3 ba2.5k sqft6 Paul Ave, Kendall Park, NJ 08824For SaleMLS ID #2770099M, MARK P. JIORLE. All Jersey MLS
- $599,0004 bd3 ba1.7k sqft19 Jonquil Cir, Fords, NJ 08863For SaleMLS ID #2703697R, MAIRA BISSIO. All Jersey MLS
- $799,0004 bd3 ba1.4k sqft9 Eugene Blvd, South Amboy, NJ 08879For SaleMLS ID #2770291M, MAHMOUD H. HAMZA. All Jersey MLS
- $599,0003 bd3 ba1.4k sqft1 Orchid Ct, Edison, NJ 08820For SaleMLS ID #2618230R, DAVID BLINDER. All Jersey MLS
