Skip main navigation
Sold for $375,000
  • $375,000

    13 Greenwood Ave, Glen Burnie, MD 21061

    3beds
    1,530sqft
    Single Family Residence
    Built in 1955
    8,712 Square Feet Lot
    $381,800 Zestimate®
    $245/sqft
    $2,704 Estimated rent

    Home value

    $381,800

    Estimated sales range

    Not available

    $2,704/mo

    Zestimate® history
    Loading
    Loading...

    Owner options

    List your home for rent

    $2,704/mo

    Rent Zestimate®

    Find your next renter with Zillow Rental Manager. Plus, with online applications, you can quickly screen prospective tenants – for free.

    Learn more

    $2,704/mo

    Rent Zestimate®

    Refinance and save

    $2,319/mo

    Est. payment

    Refinancing to a lower rate could help reduce your monthly payments and save thousands over the life of the loan.

    See today's rates

    $2,319/mo

    Est. payment

    Explore your selling options

    Work with a Zillow partner agent

    Leverage their expertise and Zillow's premium Showcase listings to get your home seen by more buyers.

    Get started

    List with your own agent

    Get your home in front of millions of buyers by listing it on Zillow.

    Learn how to do it

    Sell it yourself

    Take full control of how buyers see your home on Zillow by listing For Sale by Owner (FSBO).

    List your home

    What's special

    Finished basementFully fenced backyardOriginal hardwood floorsDelightful screened-in sunroomSpacious eat-in kitchen
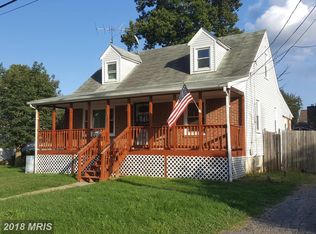
    This charming Cape Cod has been lovingly prepared and squeaky cleaned for its next owners. While it could benefit from a few modern updates, it's truly move-in ready! Brand New in 2024: a 3-ton HVAC system, all-new windows on the upper and main levels (excluding the large living room window, which is in great condition), luxury vinyl plank (LVP) flooring in the kitchen, basement, and bathrooms. The original hardwood floors on the main and upper levels add timeless charm and character and can be refinished to restore their full beauty. The upper level features an unfinished space, perfect for converting into a 4th bedroom. The spacious eat-in kitchen opens to a delightful screened-in sunroom, ideal for morning coffee or evening relaxation. The finished basement offers a versatile recreational/family room, complete with a rough-in behind the bar, plus a utility/laundry room with ample storage cabinets and a workbench. Step outside to a patio and a fully fenced backyard—perfect for outdoor fun, pets, or parking recreational vehicles! Excellent location for commuting to Baltimore, Annapolis, Fort Meade, BWI Airport, MARC train and the light rail. Just minutes to parks, shopping, and casual dining. No HOA! No Front Foot Fee! This property is being sold "As Is", yet it's move-in ready and waiting to welcome you home! Virtually Staged.

    Zillow last checked:

    Listing updated:

    Listed by:

    Maria McLamb 410-913-3770,

    Douglas Realty, LLC

    Bought with:

    Shirley Stinchcomb, 604270

    Douglas Realty, LLC

    Source: Bright MLS,MLS#: MDAA2106788MLS Logo

    Facts & features

    Interior

    Bedrooms & bathrooms
    • Bedrooms: 3
    • Bathrooms: 2
    • Full bathrooms: 2
    • Main level bathrooms: 1
    • Main level bedrooms: 2
    Rooms
    • Room types: Living Room, Bedroom 2, Kitchen, Bedroom 1, Sun/Florida Room, Recreation Room, Utility Room, Bathroom 1, Bathroom 2
    Bedroom 1
    • Features: Flooring - HardWood
    • Level: Main
    Bedroom 1
    • Features: Flooring - HardWood
    • Level: Upper
    Bedroom 2
    • Features: Flooring - HardWood
    • Level: Main
    Bathroom 1
    • Features: Flooring - Luxury Vinyl Plank
    • Level: Main
    Bathroom 2
    • Features: Flooring - Luxury Vinyl Plank
    • Level: Upper
    Kitchen
    • Features: Flooring - Luxury Vinyl Plank
    • Level: Main
    Living room
    • Features: Flooring - HardWood
    • Level: Main
    Recreation room
    • Features: Flooring - Luxury Vinyl Plank
    • Level: Lower
    Other
    • Level: Main
    Utility room
    • Features: Flooring - Concrete
    • Level: Lower
    Heating
    • Forced Air, Natural Gas
    Cooling
    • Central Air, Electric
    Appliances
    • Included: Dryer, Ice Maker, Oven/Range - Gas, Refrigerator, Range Hood, Washer, Water Heater, Gas Water Heater
    • Laundry: In Basement
    Features
    • Ceiling Fan(s), Entry Level Bedroom, Floor Plan - Traditional, Kitchen - Table Space
    • Flooring: Luxury Vinyl, Carpet, Hardwood, Concrete, Wood
    • Windows: Double Hung, Double Pane Windows
    • Basement: Full,Partially Finished
    • Has fireplace: No
    Interior area
    • Total structure area: 1,530
    • Total interior livable area: 1,530 sqft
    • Finished area above ground: 1,170
    • Finished area below ground: 360

    Property

    Parking
    • Total spaces: 4
    • Parking features: Concrete, Parking Space Conveys, Driveway, On Street
    • Uncovered spaces: 4
    Accessibility
    • Accessibility features: None
    Features
    • Levels: Two and One Half
    • Stories: 2.5
    • Pool features: None
    • Fencing: Full,Chain Link
    Lot
    • Size: 8,712 Square Feet
    Details
    • Additional structures: Above Grade, Below Grade
    • Parcel number: 020590417089800
    • Zoning: R5
    • Special conditions: Standard

    Construction

    Type & style
    • Home type: SingleFamily
    • Architectural style: Cape Cod
    • Property subtype: Single Family Residence
    Materials
    • Brick, Vinyl Siding
    • Foundation: Block
    Condition
    • New construction: No
    • Year built: 1955

    Utilities & green energy

    • Sewer: Public Sewer
    • Water: Public

    Community & HOA

    Community
    • Subdivision: Woodlawn Heights
    HOA
    • Has HOA: No
    Location
    • Region: Glen Burnie

    Financial & listing details

    • Price per square foot: $245/sqft
    • Tax assessed value: $249,733
    • Annual tax amount: $3,115
    • Date on market: 3/28/2025
    • Listing agreement: Exclusive Right To Sell
    • Listing terms: Cash,Conventional,FHA,VA Loan
    • Inclusions: Basement - Storage Cabinets, Work Bench, Bar.
    • Ownership: Fee Simple

    Price history

    DateEventPrice
    4/30/2025Sold$375,000$245/sqft
    Source: Bright MLS #MDAA2106788 Report a problem
    4/24/2025Pending sale$375,000$245/sqft
    Source: Bright MLS #MDAA2106788 Report a problem
    3/29/2025Contingent$375,000$245/sqft
    Source: Bright MLS #MDAA2106788 Report a problem
    3/28/2025Listed for sale$375,000+275%$245/sqft
    Source: Bright MLS #MDAA2106788 Report a problem
    7/2/2010Sold$100,000$65/sqft
    Source: Public Record Report a problem

    Public tax history

    YearProperty taxesTax assessment
    2025$3,385 +23.8%$262,700 +5.2%
    2024$2,735 +5.8%$249,733 +5.5%
    2023$2,586 +10.6%$236,767 +5.8%
    2022$2,339 +3.4%$223,800 +3.4%
    2021$2,262 +3.4%$216,467 +3.5%
    2020$2,188 +3.5%$209,133 +3.6%
    2019$2,113 +3.3%$201,800
    2018$2,046 -0.5%$201,800
    2017$2,057 $201,800 -5.4%
    2016-- $213,300 +5.8%
    2015-- $201,600 +6.2%
    2014-- $189,900 +6.6%
    2013-- $178,200
    2012-- $178,200
    2011-- $178,200 -34%
    2010-- $269,970 +11.1%
    2009-- $242,930 +12.5%
    2008-- $215,890 +14.3%
    2007-- $188,850 +16.6%
    2006-- $162,022 +19.8%
    2005-- $135,196 +24.8%
    2004-- $108,370 +0.8%
    2003-- $107,482 +0.8%
    2002-- $106,596 +0.8%
    2001-- $105,710
    Find assessor info on the county website

    Neighborhood: 21061

    Nearby schools

    GreatSchools rating
    Schools provided by the listing agent
    • Elementary: Hilltop
    • Middle: Lindale
    • High: North County
    • District: Anne Arundel County Public Schools

    Source: Bright MLS. This data may not be complete. We recommend contacting the local school district to confirm school assignments for this home.

    Get a cash offer in 3 minutes
    Find out how much your home could sell for in as little as 3 minutes with a no-obligation cash offer.
    Estimated market value
    $381,800
    Get a cash offer in 3 minutes
    Find out how much your home could sell for in as little as 3 minutes with a no-obligation cash offer.
    Estimated market value
    $381,800