Welcome to the model home of Greenville’s newest townhome community, Leach Street Commons—an exclusive collection of 17 residences in the heart of West Greenville, blending Scandinavian-inspired design with modern functionality from 2000-2400 sqft. Just one of three floorplans available in this community, this model home is 2180 sqft, located on Griffin Street with charming front yards and main floor access from the street. There are three bedrooms on the second floor and each home has flex space with a full bathroom on the basement level. The main living area is designed around a sleek, spacious kitchen with a large island as the focal point. The dining area is located in the front of the home, perfect for dinner parties and features comfortable, custom banquette seating. This floorplan offers flexible living and an oversized one-car garage, with driveway parking for another car. Just minutes from downtown, this community strikes the perfect balance between urban convenience and timeless architecture. Designed by an award-winning designer, each three-story townhome has been thoughtfully designed to showcase clean lines, warm textures, and a blend of brick and wood siding that creates a striking exterior presence. Expansive aluminum windows flood the interiors with natural light, while inviting kitchens with modern, bespoke cabinetry and quartz countertops provide a cozy space for conversation. Spacious living areas flow seamlessly for both everyday living and entertaining. Every residence includes a private garage, offering both convenience and security—an added bonus for an urban location. Bedrooms are generously sized, with primary suites designed for comfort and relaxation, featuring spa-like baths with modern fixtures and refined finishes. There are multiple private outdoor living spaces built into the functionality of the space. The three-level design provides flexibility, whether you’re looking for dedicated office space, guest accommodations, or simply room to grow. With attention to detail at every turn, these homes offer a lifestyle of both style and substance. Located in the vibrant West Greenville district, the community places you just steps away from an eclectic mix of shops, art studios, dining, and entertainment. Downtown Greenville is a walk away, ensuring easy access to all the city has to offer while still providing a quiet retreat at home. With only 17 opportunities available, this boutique community offers the rare chance to own a home that is as distinctive as Greenville itself. Combining Scandinavian design inspiration with modern convenience, these townhomes set a new standard for urban living in one of the Upstate’s most sought-after locations.
New construction
Price cut: $62K (7/7)
$850,000
13 Griffin St, Greenville, SC 29601
3beds
2,180sqft
Townhouse, Residential
Built in 2026
1,742 Square Feet Lot
$840,600 Zestimate®
$390/sqft
$-- HOA
What's special
Sleek spacious kitchenComfortable custom banquette seatingCharming front yardsOversized one-car garage
- 40 days |
- 219 |
- 10 |
Zillow last checked:
Listing updated:
Listed by:
Nick Carlson 864-640-8700,
Wilson Associates,
Mia Johansson,
Wilson Associates
Source: Greater Greenville AOR,MLS#: 1594716
Facts & features
Interior
Bedrooms & bathrooms
- Bedrooms: 3
- Bathrooms: 4
- Full bathrooms: 3
- 1/2 bathrooms: 1
Rooms
- Room types: Laundry
Primary bedroom
- Area: 180
- Dimensions: 15 x 12
Bedroom 2
- Area: 120
- Dimensions: 10 x 12
Bedroom 3
- Area: 104
- Dimensions: 13 x 8
Primary bathroom
- Features: Double Sink, Full Bath, Shower Only, Walk-In Closet(s)
- Level: Second
Dining room
- Area: 120
- Dimensions: 12 x 10
Kitchen
- Area: 204
- Dimensions: 17 x 12
Living room
- Area: 234
- Dimensions: 13 x 18
Heating
- Forced Air, Natural Gas
Cooling
- Central Air, Electric
Appliances
- Included: Gas Cooktop, Dishwasher, Disposal, Refrigerator, Gas Oven, Microwave, Range Hood, Gas Water Heater, Tankless Water Heater
- Laundry: In Basement, Walk-in, Laundry Room
Features
- High Ceilings, Ceiling Smooth, Open Floorplan, Countertops – Quartz, Pantry, Radon System
- Flooring: Ceramic Tile, Wood
- Windows: Window Treatments
- Basement: Finished,Walk-Out Access
- Has fireplace: No
- Fireplace features: None
Interior area
- Total interior livable area: 2,180 sqft
Video & virtual tour
Property
Parking
- Total spaces: 1
- Parking features: Attached, Side/Rear Entry, Concrete
- Attached garage spaces: 1
- Has uncovered spaces: Yes
Features
- Levels: 2+Basement
- Stories: 2
- Patio & porch: Front Porch
- Exterior features: Balcony
Lot
- Size: 1,742 Square Feet
- Features: Sidewalk, 1/2 Acre or Less
Details
- Parcel number: 0084010500100
Construction
Type & style
- Home type: Townhouse
- Architectural style: Contemporary
- Property subtype: Townhouse, Residential
Materials
- Brick Veneer, Hardboard Siding, Wood Siding
- Foundation: Slab, Basement
- Roof: Architectural
Condition
- New Construction
- New construction: Yes
- Year built: 2026
Utilities & green energy
- Sewer: Public Sewer
- Water: Public
Community & HOA
Community
- Features: Common Areas
- Subdivision: Leach Street Commons
HOA
- Has HOA: Yes
- Services included: Maintenance Structure, Maintenance Grounds, By-Laws
Location
- Region: Greenville
Financial & listing details
- Price per square foot: $390/sqft
- Date on market: 6/12/2026
Estimated market value
$840,600
$799,000 - $883,000
$3,610/mo
Price history
| Date | Event | Price |
|---|---|---|
| 7/7/2026 | Price change | $850,000-6.8%$390/sqft |
Source:  Greater Greenville AOR #1594716 Report a problem Greater Greenville AOR #1594716 Report a problem | ||
| 6/12/2026 | Listed for sale | $912,000$418/sqft |
Source: Greater Greenville AOR #1594716 Report a problem | ||
Public tax history
Tax history is unavailable.
Monthly payment
Est. payment
Payment breakdown
Explore the cost of this home by adjusting the details. Changes won't be saved.Climate risks
Neighborhood: Sterling
Nearby schools
GreatSchools rating
- 6/10A.J. Whittenburg Elementary SchoolGrades: PK-5Distance: 0.7 mi
- 6/10Sevier Middle SchoolGrades: 6-8Distance: 5.4 mi
- 8/10Greenville Senior High AcademyGrades: 9-12Distance: 0.5 mi
Schools provided by the listing agent
- Elementary: A.J. Whittenberg
- Middle: Sevier
- High: Greenville
Source: Greater Greenville AOR. This data may not be complete. We recommend contacting the local school district to confirm school assignments for this home.
- $812,0003 bd4 ba2.1k sqft15 Griffin St, Greenville, SC 29601New Construction

- $--2 bd1 ba850 sqft111 S Leach St #F, Greenville, SC 29601Off Market
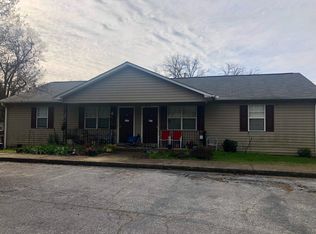
- $--2 bd1 ba850 sqft111 S Leach St #A, Greenville, SC 29601Off Market
- $662,8003 bd3 ba1.8k sqft9 Griffin St, Greenville, SC 29601Off Market
- $1,767,6004 bd2 ba1.8k sqft111 A S Leach St, Greenville, SC 29601Off Market
- $364,700-- bd-- ba-- sqft12 Griffin St, Greenville, SC 29601Off Market
- $256,3002 bd1 ba848 sqft10 Griffin St, Greenville, SC 29601Off Market
- $666,9003 bd3 ba1.9k sqft7 Griffin St, Greenville, SC 29601Off Market
A local agent can set up tours, give advice and negotiate with sellers.
A local lender can help you make sure your offer is ready when you are.
Similar homes
- $812,0003 bd4 ba2.1k sqft15 Griffin St, Greenville, SC 29601New ConstructionMLS ID #1597368, Nick Carlson, Wilson Associates. Greater Greenville AOR
- $850,0004 bd5 ba2.7k sqft3 Rochester St, Greenville, SC 29611New Construction
 MLS ID #1598402, Karen Chalarca, Keller Williams Greenville Central. Greater Greenville AOR
 - $810,1903 bd3 ba2.4k sqft140B Gibbs St, Greenville, SC 29601New Construction
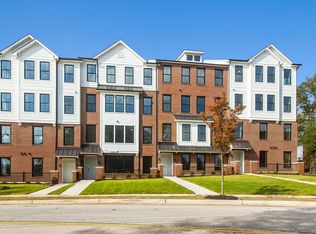 Stanley Martin Homes
 - $885,0003 bd4 ba2k sqft117 E Stone Ave, Greenville, SC 29609For Sale
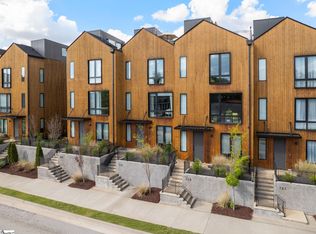 MLS ID #1595199, Angela Rodriguez Sawyer, Encore Realty. Greater Greenville AOR
 - $970,0003 bd2 ba1.6k sqft110 N Markley St Unit 107, Greenville, SC 29601For SaleMLS ID #1594479, Hilary Hurst, Coldwell Banker Caine/Williams. Greater Greenville AOR
- $529,0003 bd3 ba1.6k sqftThe Sinclair, Greenville, SC 29601For SaleMLS ID #1595577, Payton Lambes, The Property Lounge. Greater Greenville AOR
- $639,5003 bd4 ba1.9k sqft10 Hub St, Greenville, SC 29601For SaleMLS ID #1591766, Anthony F. Gallo III, The Gallo Company. Greater Greenville AOR
- $800,0003 bd3 ba2.3k sqft58A Hyde St, Greenville, SC 29601New ConstructionGreater Greenville AOR
- $754,1553 bd4 ba1.9k sqftThe Kitson, Greenville, SC 29611New ConstructionMLS ID #1589767, Angela Rodriguez Sawyer, Encore Realty. Greater Greenville AOR
- $825,0002 bd2 ba1.2k sqft155 Riverplace, Greenville, SC 29601For SaleMLS ID #1586688, Robby Brady, Howard Hanna Allen Tate - WestEnd. Greater Greenville AOR
- $885,0003 bd4 ba2.3k sqft170 Keith Dr, Greenville, SC 29607New ConstructionMLS ID #1587900, Mona Lisa Harrison, North Group Real Estate. Greater Greenville AOR
- $849,9002 bd3 ba2k sqft12 Elizabeth St, Greenville, SC 29609For SaleMLS ID #1579450, Mia Johansson, Wilson Associates. Greater Greenville AOR
- $950,0003 bd3 ba2.2k sqft420 Longview Ter, Greenville, SC 29605For SaleMLS ID #1596731, Al Taylor, Market Prodigy Real Estate. Greater Greenville AOR
- $650,0003 bd3 ba2.1k sqft518 Anderson St, Greenville, SC 29601For SaleMLS ID #1586653, John Armstrong, Wilson Associates. Greater Greenville AOR
- $999,0002 bd3 ba1.8k sqft611 N Main St #9, Greenville, SC 29601For SaleMLS ID #1581913, Damian Hall, Blackstream International RE. Greater Greenville AOR
- $799,9003 bd3 ba1.7k sqft112 Randall St, Greenville, SC 29609For SaleMLS ID #1596113, Ryan Rosenfeld, Rosenfeld Realty Group. Greater Greenville AOR
- $776,0003 bd3 ba2.3k sqft66B Hyde St, Greenville, SC 29601New ConstructionGreater Greenville AOR
- $760,0003 bd3 ba2.5k sqft105 David St, Greenville, SC 29609New ConstructionMLS ID #1582690, Clay Price, Keller Williams Greenville Central. Greater Greenville AOR
- $999,5004 bd4 ba2.4k sqft63 McNeil Ct, Greenville, SC 29609New ConstructionMLS ID #1596389, Kathryn Curtis, Coldwell Banker Caine/Williams. Greater Greenville AOR
- $899,0005 bd5 ba3.2k sqft2 Prancer Ave, Greenville, SC 29605For SaleMLS ID #1593198, Blair Miller, Wilson Associates. Greater Greenville AOR
