Your outdoor entertaining dreams are met with this exceptional 5-bedroom, 3-bath Expanded Ranch set in a quiet Mendham Borough neighborhood. Inside, the home features hardwood floors and recessed lighting across both levels. The kitchen is outfitted with a Sub-Zero refrigerator, Bosch dishwasher, GE Cafe double oven, microwave, cooktop & food warmer, Zephyr hood, and an InSinkErator hot/cold filtration system. Three bedrooms, including the primary, are on the first level, with two additional bedrooms and a full bath upstairs. Outside, the fully fenced backyard offers a private retreat with a 2021 in-ground heated saltwater pool, walkway, dry well, and Trex deck. Exterior infrastructure includes a newly sealed driveway (2026), Englert LeafGuard gutters, and a 2019 underground drainage system. Mechanicals include newer hot water heater, 2-zone AC, 3-zone heating, and a 16 kW whole-house Generac generator. Walkable to Mendham schools, 8 miles to Morristown NJ Transit, and 28 miles to Newark Airport. Fireplace/chimneys are sold as is with no known defects.
Under contract
$1,150,000
13 Gunther St, Mendham Boro, NJ 07945
5beds
--sqft
Single Family Residence
Built in 1964
0.59 Acres Lot
$-- Zestimate®
$--/sqft
$-- HOA
What's special
- 36 days
- 1,612
- 82
Zillow last checked:
Listing updated:
Listed by:
Liane Dobson 973-476-3485,
Kl Sotheby's Int'l. Realty
Source: GSMLS,MLS#: 4048490
Facts & features
Interior
Bedrooms & bathrooms
- Bedrooms: 5
- Bathrooms: 3
- Full bathrooms: 3
Primary bedroom
- Description: 1st Floor, Full Bath, Walk-In Closet
Bedroom 1
- Level: First
- Area: 285
- Dimensions: 19 x 15
Bedroom 2
- Level: First
- Area: 160
- Dimensions: 10 x 16
Bedroom 3
- Level: First
- Area: 144
- Dimensions: 12 x 12
Bedroom 4
- Level: Second
- Area: 144
- Dimensions: 12 x 12
Primary bathroom
- Features: Stall Shower
Dining room
- Features: Dining L
- Level: First
- Area: 88
- Dimensions: 11 x 8
Family room
- Level: First
- Area: 216
- Dimensions: 12 x 18
Kitchen
- Features: Kitchen Island, Eat-in Kitchen
- Level: First
- Area: 198
- Dimensions: 11 x 18
Living room
- Level: First
- Area: 234
- Dimensions: 13 x 18
Heating
- 1 Unit, Baseboard - Hotwater, Zoned, Natural Gas
Cooling
- 2 Units, Central Air, Zoned
Appliances
- Included: Carbon Monoxide Detector, Gas Cooktop, Dishwasher, Dryer, Generator-Built-In, Instant Hot Water, Kitchen Exhaust Fan, Microwave, Refrigerator, Wall Oven(s) - Electric, Washer, Water Softener Owned, Gas Water Heater
- Laundry: Laundry Room
Features
- Bedroom, Sunroom
- Flooring: Tile, Wood
- Basement: Yes,Partial,Unfinished
- Number of fireplaces: 1
- Fireplace features: Family Room
Video & virtual tour
Property
Parking
- Total spaces: 2
- Parking features: 1 Car Width, Asphalt
- Garage spaces: 2
Features
- Patio & porch: Deck, Patio
- Exterior features: Curbs
- Has private pool: Yes
- Pool features: In Ground, Liner, Outdoor Pool
Lot
- Size: 0.59 Acres
- Dimensions: 0.590 AC
- Features: Corner Lot, Level
Details
- Parcel number: 2318004050000000010000
- Zoning description: 1/2A
- Other equipment: Generator-Built-In
Construction
Type & style
- Home type: SingleFamily
- Architectural style: Expanded Ranch
- Property subtype: Single Family Residence
Materials
- Wood Shingle
- Roof: Asphalt Shingle
Condition
- Year built: 1964
Utilities & green energy
- Gas: Gas-Natural
- Sewer: Public Sewer
- Water: Public
- Utilities for property: Electricity Connected, Natural Gas Connected, Cable Available, Fiber Optic Available, Garbage Included
Community & HOA
Community
- Security: Carbon Monoxide Detector
Location
- Region: Mendham
Financial & listing details
- Tax assessed value: $551,700
- Annual tax amount: $13,935
- Date on market: 8/27/2026
- Ownership type: Fee Simple
- Electric utility on property: Yes
Estimated market value
Not available
Estimated sales range
Not available
Not available
Price history
| Date | Event | Price |
|---|---|---|
| 9/16/2026 | Pending sale | $1,150,000 |
Source:  GSMLS #4048490 Report a problem GSMLS #4048490 Report a problem | ||
| 8/27/2026 | Listed for sale | $1,150,000+92% |
Source: GSMLS #4048490 Report a problem | ||
| 12/15/2017 | Sold | $599,000-2.6% |
Source: GSMLS #3414949 Report a problem | ||
| 9/1/2017 | Listed for sale | $615,000 |
Source: Weichert Realtors #3414949 Report a problem | ||
Public tax history
| Year | Property taxes | Tax assessment |
|---|---|---|
| 2025 | $13,572 | $551,700 |
| 2024 | $13,572 +0.2% | $551,700 |
| 2023 | $13,539 +6.6% | $551,700 +3.5% |
| 2022 | $12,702 +1.8% | $532,800 |
| 2021 | $12,478 +4.2% | $532,800 |
| 2020 | $11,972 +1.4% | $532,800 |
| 2019 | $11,802 +1.5% | $532,800 |
| 2018 | $11,631 +3.1% | $532,800 |
| 2017 | $11,279 +2.3% | $532,800 |
| 2016 | $11,029 +2.7% | $532,800 |
| 2015 | $10,741 +3.6% | $532,800 +0.6% |
| 2014 | $10,366 +2% | $529,700 |
| 2013 | $10,160 +0.5% | $529,700 |
| 2012 | $10,107 +0.5% | $529,700 |
| 2011 | $10,059 +1% | $529,700 |
| 2010 | $9,960 +4.6% | $529,700 -18.9% |
| 2009 | $9,522 | $653,100 |
| 2008 | -- | $653,100 |
| 2007 | -- | $653,100 |
| 2006 | -- | $653,100 +149.6% |
| 2005 | -- | $261,700 |
| 2004 | -- | $261,700 |
| 2003 | -- | $261,700 |
| 2002 | -- | $261,700 +1.2% |
| 2001 | -- | $258,600 |
Find assessor info on the county website
Monthly payment
Est. payment
Payment breakdown
Explore the cost of this home by adjusting the details. Changes won't be saved.Climate risks
Neighborhood: 07945
Nearby schools
Schools provided by the listing agent
- Elementary: Hilltop
- Middle: Mt.view
- High: W.m.mendham
Source: GSMLS. This data may not be complete. We recommend contacting the local school district to confirm school assignments for this home.
Similar homes
- $985,0005 bd3 ba-- sqft3 Aster Ter, Mendham Boro, NJ 07945For Sale
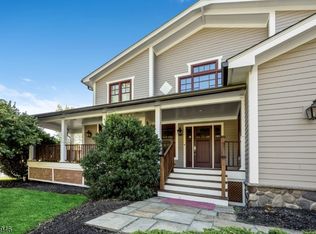 MLS ID #4054262, Ryan Bruen, Coldwell Banker Realty. GSMLS
 - $1,049,0004 bd3 ba-- sqft23 Horizon Dr, Mendham Twp., NJ 07945For Sale
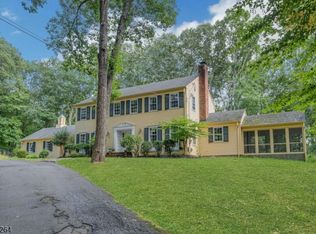 MLS ID #4053658, Leslie Friedman, Coldwell Banker Realty. GSMLS
 - $1,325,0004 bd3 ba-- sqft32 W Main St, Mendham Boro, NJ 07945For Sale
 MLS ID #4054845, Ellen Gordon, Coldwell Banker Realty. GSMLS
 - $1,050,0003 bd3 ba-- sqft302 Mendham Rd, Mendham Twp., NJ 07945For Sale
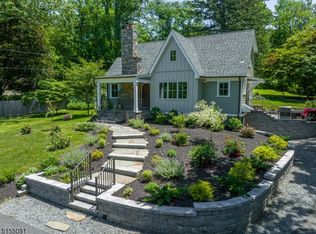 MLS ID #4046696, Meredith Arena, Weichert Realtors. GSMLS
