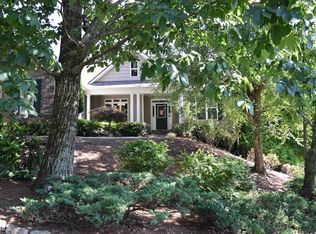
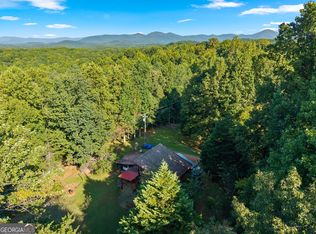
Charming renovated home with In-Law Suite on 2+ private acres, just minutes from Downtown Dahlonega! This beautifully updated home offers a spacious layout featuring 3 bedroom and 2 full baths on the main level. The fully finished basement offers incredible flexibility, ideal as in-law suite or income-producing rental. It includes full kitchen, laundry area, dining area, living space, large bedroom and private full bath. With both private interior and exterior entrances, plus a separate driveway and a serene side porch. This property provides the perfect balance of privacy and convenience minutes from UNG and historic downtown Dahlonega.
Copyright Georgia MLS. All rights reserved. Information is deemed reliable but not guaranteed.
Sold for $260,000
Price history
| Date | Event | Price |
|---|---|---|
| 9/15/2026 | Listing removed | $2,300$1/sqft |
Source: GAMLS #10838980 Report a problem | ||
| 9/3/2026 | Listed for rent | $2,300$1/sqft |
Source: GAMLS #10838980 Report a problem | ||
| 9/1/2026 | Listing removed | $415,000$114/sqft |
Source:  GAMLS #10564560 Report a problem GAMLS #10564560 Report a problem | ||
| 4/22/2026 | Price change | $415,000-2.4%$114/sqft |
Source: GAMLS #10564560 Report a problem | ||
| 3/28/2026 | Listed for sale | $425,000$117/sqft |
Source: GAMLS #10564560 Report a problem | ||
| 3/20/2026 | Pending sale | $425,000$117/sqft |
Source: GAMLS #10564560 Report a problem | ||
| 3/16/2026 | Listed for sale | $425,000$117/sqft |
Source: GAMLS #10564560 Report a problem | ||
| 3/11/2026 | Pending sale | $425,000$117/sqft |
Source: GAMLS #10564560 Report a problem | ||
| 3/4/2026 | Listed for sale | $425,000$117/sqft |
Source: GAMLS #10564560 Report a problem | ||
| 3/2/2026 | Pending sale | $425,000$117/sqft |
Source: GAMLS #10564560 Report a problem | ||
| 8/25/2025 | Price change | $425,000-5.3%$117/sqft |
Source: GAMLS #10564560 Report a problem | ||
| 8/6/2025 | Price change | $449,000-2.4%$124/sqft |
Source: GAMLS #10564560 Report a problem | ||
| 7/15/2025 | Listed for sale | $460,000+76.9%$127/sqft |
Source: GAMLS #10564560 Report a problem | ||
| 4/29/2025 | Sold | $260,000+28.1%$72/sqft |
Source: Public Record Report a problem | ||
| 4/17/2006 | Sold | $203,000$56/sqft |
Source: Public Record Report a problem | ||
Get a cash offer in 3 minutes
Find out how much your home could sell for in as little as 3 minutes with a no-obligation cash offer.
Estimated market value
$409,000
