HIGEST and BEST due Tuesday, May 5th at Noon - Nestled in a highly desirable cul-de-sac neighborhood just over the Simsbury line, this inviting Colonial offers both comfort & convenience in a sought-after setting. Set on a level lot & backing to open space, the property provides a wonderful sense of privacy and room to enjoy the outdoors. Step inside to an open & welcoming floor plan. The updated kitchen flows seamlessly into the dining area with hardwood floors & into the spacious family room featuring a fireplace, built-ins, cathedral ceiling, ceiling fan, & abundant natural light. A slider leads to the patio and deck-perfect for relaxing or entertaining. The front-to-back living room with hardwood floors adds additional space for gatherings or quiet enjoyment, & a half bath completes the main level. Upstairs, you'll find three bedrooms, including a generously sized primary suite with a full bath & walk-in closet. Two additional well-proportioned bedrooms with hardwood floors & another full bath complete the upper level. The partially finished lower level offers flexible additional living space along with ample storage. Additional features include central air, central vacuum, generator hookup, & recent updates including new siding & a newer roof on the garage & family room. A two-car attached garage adds everyday convenience. Enjoy all that Granby has to offer-known for its charming New England feel, scenic beauty, & strong sense of community. This location is ideal for outdoor enthusiasts, with easy access to the Farmington Canal Heritage Trail (Rails-to-Trails) and the beautiful McLean Game Refuge just minutes away. Conveniently located near shopping, restaurants, and everyday amenities, with easy access to Bradley International Airport, as well as Hartford and Springfield, making commuting and travel a breeze. A wonderful opportunity to enjoy a peaceful neighborhood setting with everything close by-this is a place you'll love to call home.
Sold for $580,000
$580,000
13 Halwood Drive, Granby, CT 06035
3beds
2,672sqft
Single Family Residence
Built in 1977
0.74 Acres Lot
$543,300 Zestimate®
$217/sqft
$3,852 Estimated rent
Home value
$543,300
$516,000 - $570,000
$3,852/mo
Zestimate® history
Owner options
List your home for rent
$3,852/mo
Rent Zestimate®
Find your next renter with Zillow Rental Manager. Plus, with online applications, you can quickly screen prospective tenants – for free.
$3,852/mo
Rent Zestimate®
Refinance and save
$4,185/mo
Est. payment
Refinancing to a lower rate could help reduce your monthly payments and save thousands over the life of the loan.
$4,185/mo
Est. payment
Explore your selling options
Work with a Zillow partner agent
Leverage their expertise and Zillow's premium Showcase listings to get your home seen by more buyers.
Get startedList with your own agent
Get your home in front of millions of buyers by listing it on Zillow.
Learn how to do itSell it yourself
Take full control of how buyers see your home on Zillow by listing For Sale by Owner (FSBO).
List your homeWhat's special
Zillow last checked:
Listing updated:
Listed by:
Nancy B. Reardon (860)836-7506,
Berkshire Hathaway NE Prop. 860-653-4507
Bought with:
Tara B. Rahmy, RES.0765450
Century 21 AllPoints Realty
Source: Smart MLS,MLS#: 24130353
Facts & features
Interior
Bedrooms & bathrooms
- Bedrooms: 3
- Bathrooms: 3
- Full bathrooms: 2
- 1/2 bathrooms: 1
Primary bedroom
- Features: Full Bath, Walk-In Closet(s), Hardwood Floor
- Level: Upper
- Area: 300 Square Feet
- Dimensions: 15 x 20
Bedroom
- Features: Hardwood Floor
- Level: Upper
- Area: 132 Square Feet
- Dimensions: 11 x 12
Bedroom
- Features: Hardwood Floor
- Level: Upper
- Area: 121 Square Feet
- Dimensions: 11 x 11
Primary bathroom
- Features: Stall Shower, Tile Floor
- Level: Upper
Bathroom
- Features: Tile Floor
- Level: Main
Bathroom
- Features: Tub w/Shower
- Level: Upper
Dining room
- Features: Hardwood Floor
- Level: Main
- Area: 169 Square Feet
- Dimensions: 13 x 13
Family room
- Features: Skylight, Cathedral Ceiling(s), Bookcases, Fireplace, Sliders, Hardwood Floor
- Level: Main
- Area: 396 Square Feet
- Dimensions: 18 x 22
Kitchen
- Features: Hardwood Floor
- Level: Main
- Area: 198 Square Feet
- Dimensions: 11 x 18
Living room
- Features: Hardwood Floor
- Level: Main
- Area: 264 Square Feet
- Dimensions: 11 x 24
Rec play room
- Level: Lower
- Area: 528 Square Feet
- Dimensions: 22 x 24
Heating
- Hot Water, Oil
Cooling
- Central Air
Appliances
- Included: Oven/Range, Refrigerator, Dishwasher, Washer, Dryer, Water Heater
Features
- Basement: Full,Heated,Partially Finished
- Attic: Access Via Hatch
- Number of fireplaces: 1
Interior area
- Total structure area: 2,672
- Total interior livable area: 2,672 sqft
- Finished area above ground: 2,086
- Finished area below ground: 586
Property
Parking
- Total spaces: 2
- Parking features: Attached, Garage Door Opener
- Attached garage spaces: 2
Features
- Patio & porch: Deck, Patio
Lot
- Size: 0.74 Acres
- Features: Few Trees, Level, Cul-De-Sac
Details
- Additional structures: Shed(s)
- Parcel number: 1938433
- Zoning: R30
Construction
Type & style
- Home type: SingleFamily
- Architectural style: Colonial
- Property subtype: Single Family Residence
Materials
- Vinyl Siding
- Foundation: Concrete Perimeter
- Roof: Asphalt
Condition
- New construction: No
- Year built: 1977
Utilities & green energy
- Sewer: Septic Tank
- Water: Public
Community & HOA
Community
- Features: Near Public Transport, Golf, Health Club, Library, Park, Public Rec Facilities, Shopping/Mall, Stables/Riding
HOA
- Has HOA: No
Location
- Region: Granby
Financial & listing details
- Price per square foot: $217/sqft
- Tax assessed value: $268,100
- Annual tax amount: $9,172
- Date on market: 4/28/2026
Price history
| Date | Event | Price |
|---|---|---|
| 7/15/2026 | Sold | $580,000+16%$217/sqft |
Source:  Smart MLS #24130353 Report a problem Smart MLS #24130353 Report a problem | ||
| 5/6/2026 | Contingent | $499,900$187/sqft |
Source:  Berkshire Hathaway HomeServices New England Properties #24130353 Report a problem Berkshire Hathaway HomeServices New England Properties #24130353 Report a problem | ||
| 4/30/2026 | Listed for sale | $499,900+69.7%$187/sqft |
Source: Smart MLS #24130353 Report a problem | ||
| 10/31/2003 | Sold | $294,500+15.3%$110/sqft |
Source: Smart MLS #G334810 Report a problem | ||
| 12/22/2000 | Sold | $255,500$96/sqft |
Source: Smart MLS #G246538 Report a problem | ||
Public tax history
| Year | Property taxes | Tax assessment |
|---|---|---|
| 2025 | $9,172 +3.3% | $268,100 |
| 2024 | $8,882 +11.8% | $268,100 +34.9% |
| 2023 | $7,948 | $198,800 |
| 2022 | $7,948 +0.9% | $198,800 |
| 2021 | $7,874 | $198,800 |
| 2020 | $7,874 | $198,800 |
| 2019 | $7,874 +2.4% | $198,800 |
| 2018 | $7,692 +2% | $198,800 |
| 2017 | $7,542 +2.7% | $198,800 |
| 2016 | $7,344 +2% | $198,800 |
| 2015 | $7,201 +2% | $198,800 |
| 2014 | $7,061 +2% | $198,800 |
| 2013 | $6,924 -1% | $198,800 -12.7% |
| 2012 | $6,993 +2% | $227,850 |
| 2011 | $6,858 +2.2% | $227,850 |
| 2010 | $6,712 +0.4% | $227,850 |
| 2009 | $6,687 | $227,850 |
| 2008 | $6,687 +0.5% | $227,850 +23.2% |
| 2007 | $6,655 +3.8% | $185,010 |
| 2006 | $6,414 +3.8% | $185,010 |
| 2005 | $6,181 +4.5% | $185,010 |
| 2004 | $5,915 +4.5% | $185,010 |
| 2003 | $5,661 +12.3% | $185,010 +31.2% |
| 2001 | $5,039 +3.7% | $140,980 |
| 2000 | $4,858 +14.1% | $140,980 -13.9% |
| 1995 | $4,258 | $163,650 |
Find assessor info on the county website
Neighborhood: 06035
Nearby homes
- $553,5004 bd2 ba2.2k sqft14 Halwood Dr, Granby, CT 06035Off Market
- $564,1003 bd3 ba1.8k sqft12 Halwood Dr, Granby, CT 06035Off Market
- $540,4003 bd2 ba2.1k sqft9 Halwood Dr, Granby, CT 06035Off Market
- $508,9003 bd1 ba2k sqft16 Halwood Dr, Granby, CT 06035Off Market
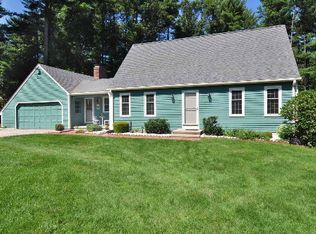
- $801,9005 bd4 ba4k sqft10 Halwood Dr, Granby, CT 06035Off Market
- $509,2003 bd2 ba1.8k sqft8 Halwood Dr, Granby, CT 06035Off Market
- $556,9003 bd3 ba2.2k sqft7 Halwood Dr, Granby, CT 06035Off Market
- $680,0004 bd4 ba2.9k sqft20 Halwood Dr, Granby, CT 06035Sold
Nearby schools
GreatSchools rating
- NAKelly Lane Primary SchoolGrades: PK-2Distance: 3.5 mi
- 8/10Granby Memorial Middle SchoolGrades: 6-8Distance: 2.9 mi
- 10/10Granby Memorial High SchoolGrades: 9-12Distance: 3 mi
Schools provided by the listing agent
- Elementary: Kelly Lane
- Middle: Granby
- High: Granby Memorial
Source: Smart MLS. This data may not be complete. We recommend contacting the local school district to confirm school assignments for this home.


Get pre-qualified for a loan
At Zillow Home Loans, we can pre-qualify you in as little as 5 minutes with no impact to your credit score.An equal housing lender. NMLS #10287.
Sell for more on Zillow
Get a Zillow Showcase℠ listing at no additional cost and you could sell for .
$543,300
2% more
+$10,866
With Zillow Showcase(estimated)
$554,166
- Connecticut
- Hartford County
- Granby
- 06035
- 13 Halwood Drive
Nearby cities
Nearby neighborhoods
Nearby zip codes
Other Granby Topics
