Skip main navigation
Under contract
  • $625,000

    13 Hamilton Avenue, Stamford, CT 06902

    3beds
    1,232sqft
    : 
    Loading
    Get pre-qualified
    Single Family Residence
    Built in 1940
    6,098 Square Feet Lot
    $-- Zestimate®
    $507/sqft
    $-- HOA

    What's special

    Cozy brick fireplaceBeautiful glass backsplashStunningly renovated kitchenSleek quartz countertopsMain-level powder roomBright bedroomsGorgeous hardwood floors
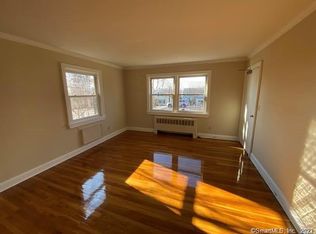
    Modern elegance meets suburban convenience in the heart of Glenbrook. From the moment you step inside, the natural light and gorgeous hardwood floors set an airy, welcoming tone. The heart of the home is the stunningly renovated kitchen-sleek quartz countertops, on-trend gray cabinetry, stainless/integrated appliances, and a beautiful glass backsplash make it an absolute standout for the home chef. Flowing effortlessly from the kitchen, the open living and dining space radiates warmth, anchored by a cozy brick fireplace that's practically begging for crisp autumn nights or intimate dinner parties. A main-level powder room and seamless access to both the basement and backyard patio add to the smart, functional layout. Upstairs, the primary serves as a true retreat with a spacious walk-in closet, flanked by two additional bright bedrooms and a full bath beautifully illuminated by a skylight. Outside, your private oasis awaits: a fully fenced backyard and patio perfect for weekend BBQs, playtime, or letting pets run free. Complete with an attached 1-car garage and a 2-car driveway, you are minutes from the Glenbrook train station, I-95, and Stamford's vibrant dining and shopping scene. It's the perfect place to call home.
    33 days
    |
    526
    |
    10
    |

    Likely to sell faster than

    Zillow last checked:

    Listing updated:

    Listed by:

    Jodi Boxer Team,

    Jessica A. Buckley (781)367-8165,

    Keller Williams Prestige Prop. 203-327-6700,

    Co-Listing Agent: Jodi Boxer 203-249-1690,

    Keller Williams Prestige Prop.

    Source: Smart MLS,MLS#: 24179455MLS Logo

      Facts & features

      Interior

      Bedrooms & bathrooms
      • Bedrooms: 3
      • Bathrooms: 2
      • Full bathrooms: 1
      • 1/2 bathrooms: 1
      Primary bedroom
      • Level: Upper
      Bedroom
      • Level: Upper
      Bedroom
      • Level: Upper
      Bathroom
      • Level: Main
      Bathroom
      • Level: Upper
      Dining room
      • Level: Main
      Kitchen
      • Level: Main
      Living room
      • Level: Main
      Heating
      • Radiator, Natural Gas
      Cooling
      • Window Unit(s)
      Appliances
      • Included: Allowance, Convection Range, Gas Range, Oven/Range, Convection Oven, Microwave, Refrigerator, Dishwasher, Instant Hot Water, Washer, Dryer, Gas Water Heater, Water Heater
      Features
      • Doors: Storm Door(s)
      • Basement: Partial,Unfinished,Concrete
      • Attic: Storage,Pull Down Stairs
      • Number of fireplaces: 1
      Interior area
      • Total structure area: 1,232
      • Total interior livable area: 1,232 sqft
      • Finished area above ground: 1,232

      Property

      Parking
      • Total spaces: 2
      • Parking features: Attached, Paved, Driveway, Garage Door Opener, Private
      • Attached garage spaces: 1
      • Has uncovered spaces: Yes
      Features
      • Patio & porch: Patio
      • Exterior features: Stone Wall
      • Fencing: Full
      Lot
      • Size: 6,098 Square Feet
      • Features: Sloped
      Details
      • Parcel number: 334641
      • Zoning: R75

      Construction

      Type & style
      • Home type: SingleFamily
      • Architectural style: Cape Cod
      • Property subtype: Single Family Residence
      Materials
      • Vinyl Siding
      • Foundation: Stone
      • Roof: Asphalt
      Condition
      • New construction: No
      • Year built: 1940

      Utilities & green energy

      • Sewer: Public Sewer
      • Water: Public
      Green energy
      • Energy efficient items: Doors

      Community & HOA

      Community
      • Security: Security System
      • Subdivision: Glenbrook
      HOA
      • Has HOA: No
      Location
      • Region: Stamford

      Financial & listing details

      • Price per square foot: $507/sqft
      • Tax assessed value: $326,150
      • Annual tax amount: $7,802
      • Date on market: 6/4/2026

        Estimated market value

        Not available

        Estimated sales range

        Not available

        Not available

        Price history

        DateEventPrice
        6/16/2026Pending sale$625,000$507/sqft
        Source: Smart MLS #24179455 Report a problem
        6/4/2026Listed for sale$625,000+43.7%$507/sqft
        Source: Smart MLS #24179455 Report a problem
        5/29/2020Sold$435,000+1.2%$353/sqft
        Source: Smart MLS #170274284 Report a problem
        3/4/2020Pending sale$430,000$349/sqft
        Source: Keller Williams Prestige Prop. #170274284 Report a problem
        2/27/2020Listed for sale$430,000+15.6%$349/sqft
        Source: Keller Williams Prestige Prop. #170274284 Report a problem
        2/23/2015Sold$372,000$302/sqft
        Source: Smart MLS #99084997 Report a problem

        Public tax history

        YearProperty taxesTax assessment
        2025$7,828 +2.7%$326,150
        2024$7,619 -4.7%$326,150 +3%
        2023$7,995 +18.6%$316,740 +27.6%
        2022$6,742 +0.9%$248,150
        2021$6,685 +2.2%$248,150
        2020$6,539 $248,150
        2019$6,539 +3.2%$248,150
        2018$6,335 +10.3%$248,150 +16.2%
        2017$5,742 +2.9%$213,550
        2016$5,578 $213,550

        Find assessor info on the county website

        Monthly payment

        Est. payment

        Payment breakdown

        Explore the cost of this home by adjusting the details. Changes won't be saved.
        All calculations are estimates and provided by Zillow, Inc. for informational purposes only. Actual amounts may vary.
        HOA fees may include property taxes on listings classified as Co-Ops. Contact the listing agent and/or owner for fee details.
        Mortgage interest rates are dependent on a number of factors, including credit score, down payment, and repayment length. Interest rate data provided by Zillow Group Marketplace, Inc. as of 1/1/1970 from various mortgage lenders with which we have lead or other similar arrangements; the Estimated Payment is an average of those rates.
        See how much you could borrow to make a competitive offer.

        Climate risks

        Neighborhood: Glenbrook

        Getting around

        68 / 100
        Somewhat Walkable
        52 / 100
        Good Transit
        57 / 100
        Bikeable

        Nearby schools

        GreatSchools rating
        Schools provided by the listing agent
        • Elementary: Julia A. Stark
        • Middle: Dolan
        • High: Stamford

        Source: Smart MLS. This data may not be complete. We recommend contacting the local school district to confirm school assignments for this home.

        A local agent can set up tours, give advice and negotiate with sellers.

        A local lender can help you make sure your offer is ready when you are.

        Browse local experts

        Similar homes

        Skip to the end of the carouselSkip to the beginning of the carousel