Skip main navigation
Closed
  • $343,000

    13 Hanna Loop, Maumelle, AR 72113

    3beds
    1,814sqft
    Single Family Residence
    Built in 2020
    5,662 Square Feet Lot
    $343,300 Zestimate®
    $189/sqft
    $1,997 Estimated rent

    Home value

    $343,300

    $326,000 - $360,000

    $1,997/mo

    Zestimate® history
    Loading
    Loading...

    Owner options

    List your home for rent

    $1,997/mo

    Rent Zestimate®

    Find your next renter with Zillow Rental Manager. Plus, with online applications, you can quickly screen prospective tenants – for free.

    Learn more

    $1,997/mo

    Rent Zestimate®

    Refinance and save

    $1,839/mo

    Est. payment

    Refinancing to a lower rate could help reduce your monthly payments and save thousands over the life of the loan.

    See today's rates

    $1,839/mo

    Est. payment

    Explore your selling options

    Work with a Zillow partner agent

    Leverage their expertise and Zillow's premium Showcase listings to get your home seen by more buyers.

    Get started

    List with your own agent

    Get your home in front of millions of buyers by listing it on Zillow.

    Learn how to do it

    Sell it yourself

    Take full control of how buyers see your home on Zillow by listing For Sale by Owner (FSBO).

    List your home

    What's special

    Additional patio spaceConvenient mudroom cubbyHardwood floors throughoutExtended covered patioOpen floor planStainless steel appliancesWalk-in pantry
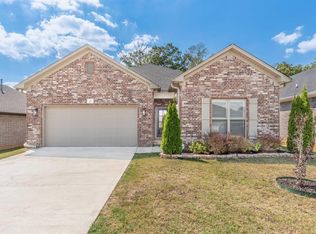
    Welcome to 13 Hanna Loop, a charming all-brick, 3-bedroom, 2-bath home in sought-after Carnahan Village in Maumelle’s Midtown District! Built by Daryl Brock Custom Homes with energy efficiency in mind, featuring foam-insulated exterior walls, GreenZip® sheathing and TechShield® roof decking. Inside, you’ll love the hardwood floors throughout, open floor plan, stainless steel appliances, beautiful granite/quartz countertops and walk-in pantry. A convenient mudroom cubby provides a perfect drop zone, while the laundry room offers a sink and extra cabinetry. This home comes with tons of seller-added charm and thoughtful touches throughout! Enjoy an extended covered patio, additional patio space and lush landscaping in the front, back and sides. Seller added an extended covered back patio. Walk to Millwood Station and the beautiful Lake Willastein for trails, recreation and community activities. Energy efficient, move-in ready and full of charm—this one is a must-see!

    Zillow last checked:

    Listing updated:

    Listed by:

    Lisa Holloway-Sugg 501-590-1810,

    Crye-Leike REALTORS Maumelle

    Bought with:

    Jeff D Jenkins, AR

    A Better Way Realty

    Source: CARMLS,MLS#: 26033072MLS Logo

    Facts & features

    Interior

    Bedrooms & bathrooms
    • Bedrooms: 3
    • Bathrooms: 2
    • Full bathrooms: 2
    Rooms
    • Room types: Great Room
    Dining room
    • Features: Kitchen/Dining Combo, Breakfast Bar
    Heating
    • Natural Gas
    Cooling
    • Electric
    Appliances
    • Included: Microwave, Dishwasher, Disposal, Plumbed For Ice Maker, Electric Water Heater
    • Laundry: Washer Hookup, Electric Dryer Hookup, Laundry Room
    Features
    • Walk-In Closet(s), Ceiling Fan(s), Walk-in Shower, Breakfast Bar, Pantry, Sheet Rock, Primary Bedroom/Main Lv, Primary Bedroom Apart, 3 Bedrooms Same Level
    • Flooring: Carpet, Wood, Tile
    • Windows: Insulated Windows
    • Has fireplace: Yes
    • Fireplace features: Gas Starter, Gas Logs Present
    Interior area
    • Total structure area: 1,814
    • Total interior livable area: 1,814 sqft

    Property

    Parking
    • Total spaces: 2
    • Parking features: Garage, Two Car
    • Has garage: Yes
    Features
    • Levels: One
    • Stories: 1
    • Patio & porch: Patio
    • Exterior features: Rain Gutters
    • Fencing: Full,Wood
    Lot
    • Size: 5,662 Square Feet
    • Features: Level, Subdivided
    Details
    • Parcel number: 42M0261202300

    Construction

    Type & style
    • Home type: SingleFamily
    • Architectural style: Traditional
    • Property subtype: Single Family Residence
    Materials
    • Brick
    • Foundation: Slab
    • Roof: Shingle
    Condition
    • New construction: No
    • Year built: 2020

    Utilities & green energy

    • Electric: Elec-Municipal (+Entergy)
    • Gas: Gas-Natural
    • Sewer: Public Sewer
    • Water: Public
    • Utilities for property: Natural Gas Connected, Telephone-Private, Underground Utilities

    Community & HOA

    Community
    • Features: Picnic Area, Fitness/Bike Trail
    • Security: Smoke Detector(s)
    • Subdivision: CARNAHAN VILLAGE SUB
    HOA
    • Has HOA: Yes
    • HOA fee: $160 annually
    Location
    • Region: Maumelle

    Financial & listing details

    • Price per square foot: $189/sqft
    • Tax assessed value: $252,980
    • Annual tax amount: $3,133
    • Date on market: 8/13/2026
    • Listing terms: VA Loan,FHA,Conventional,Cash
    • Road surface type: Paved

    Price history

    DateEventPrice
    9/10/2026Sold$343,000-1.7%$189/sqft
    Source: CARMLS #26033072 Report a problem
    8/13/2026Listed for sale$349,000+39.7%$192/sqft
    Source: CARMLS #26033072 Report a problem
    9/9/2020Sold$249,900$138/sqft
    Source: CARMLS #20014238 Report a problem

    Public tax history

    YearProperty taxesTax assessment
    2025-- $50,596
    2024$2,849 +7.2%$50,596 +7.2%
    2023$2,657 +9.1%$47,201 +9.1%
    2022$2,436 -1.6%$43,271 +10%
    2021$2,475 +505.2%$39,341 +505.2%
    2020$409 $6,500
    Find assessor info on the county website

    Neighborhood: 72113

    Nearby schools

    GreatSchools rating
    Sell for more on Zillow
    Get a Zillow Showcase℠ listing at no additional cost and you could sell for .
    $343,300
    2% more
    +$6,866
    With Zillow Showcase(estimated)
    $350,166
    Sell for more on Zillow
    Get a Zillow Showcase℠ listing at no additional cost and you could sell for .
    $343,300
    2% more
    +$6,866
    With Zillow Showcase(estimated)
    $350,166