Skip main navigation
Sold for $660,000
  • $660,000

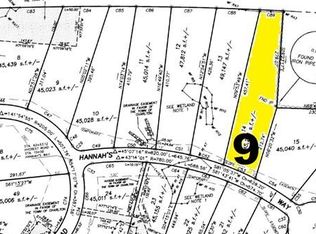
    13 Hannahs Way, Charlton, MA 01507

    3beds
    1,870sqft
    Single Family Residence
    Built in 2018
    1.12 Acres Lot
    $708,800 Zestimate®
    $353/sqft
    $3,388 Estimated rent

    Home value

    $708,800

    $673,000 - $744,000

    $3,388/mo

    Zestimate® history
    Loading
    Loading...

    Owner options

    List your home for rent

    $3,388/mo

    Rent Zestimate®

    Find your next renter with Zillow Rental Manager. Plus, with online applications, you can quickly screen prospective tenants – for free.

    Learn more

    $3,388/mo

    Rent Zestimate®

    Refinance and save

    $4,196/mo

    Est. payment

    Refinancing to a lower rate could help reduce your monthly payments and save thousands over the life of the loan.

    See today's rates

    $4,196/mo

    Est. payment

    Explore your selling options

    Work with a Zillow partner agent

    Leverage their expertise and Zillow's premium Showcase listings to get your home seen by more buyers.

    Get started

    List with your own agent

    Get your home in front of millions of buyers by listing it on Zillow.

    Learn how to do it

    Sell it yourself

    Take full control of how buyers see your home on Zillow by listing For Sale by Owner (FSBO).

    List your home

    What's special

    Solar panelsPrivate backyardTray ceilingsProfessional landscapingEnd of cul-de-sac locationRaised garden bedsTransom windows
    Stunning Better-than-New 2018 Custom-built Ranch; your one-level Dream Home awaits! From the walk-in butler's pantry, to the pot-filler above the cooktop, to the tray ceilings and transom windows, this light-filled, well-designed home will certainly impress.Spectacular kichen with ample cabinetry, Bosch appliances and elegant quartz countertops. Three bedrooms including main bedroom with ensuite bath featuring double sinks, oversized tiled shower, and generous walk-in closet. Step out to the stamped concrete patio with hot tub. Professional landscaping, stone walls and raised garden beds plus generator hookup, irrigation, Solar panels and more! Attention to every detail is clear throughout, including 10 ft ceilings in the basement for expansion potential. Private backyard and end of cul-de-sac location in a great neighborhood, convenient to commuter routes.Delayed showings begin on Saturday 4/15 at Open House 12-2pm.

    Zillow last checked:

    Listing updated:

    Listed by:

    Sharon Corr 603-213-8257,

    Coldwell Banker Realty 603-673-4000

    Bought with:

    Sharon Corr

    Coldwell Banker Realty

    Source: MLS PIN,MLS#: 73097100

    Facts & features

    Interior

    Bedrooms & bathrooms
    • Bedrooms: 3
    • Bathrooms: 2
    • Full bathrooms: 2
    Primary bathroom
    • Features: Yes
    Heating
    • Forced Air, Propane
    Cooling
    • Central Air
    Appliances
    • Included: Tankless Water Heater, Oven, Microwave, Range, ENERGY STAR Qualified Refrigerator, ENERGY STAR Qualified Dryer, ENERGY STAR Qualified Dishwasher, ENERGY STAR Qualified Washer
    Features
    • Sauna/Steam/Hot Tub, Internet Available - Broadband
    • Flooring: Wood, Tile, Hardwood
    • Windows: Screens
    • Basement: Full,Walk-Out Access,Interior Entry,Radon Remediation System,Concrete,Unfinished
    • Number of fireplaces: 1
    Interior area
    • Total structure area: 1,870
    • Total interior livable area: 1,870 sqft

    Property

    Parking
    • Total spaces: 7
    • Parking features: Attached, Garage Door Opener, Paved Drive, Off Street, Paved
    • Attached garage spaces: 2
    • Uncovered spaces: 5
    Accessibility
    • Accessibility features: Accessible Entrance
    Features
    • Patio & porch: Porch, Patio
    • Exterior features: Porch, Patio, Hot Tub/Spa, Professional Landscaping, Sprinkler System, Decorative Lighting, Screens, Garden, Stone Wall
    • Has spa: Yes
    • Spa features: Private
    Lot
    • Size: 1.12 Acres
    • Features: Cul-De-Sac, Gentle Sloping
    Details
    • Parcel number: M:0021 B:000A L:005118,4653993
    • Zoning: A

    Construction

    Type & style
    • Home type: SingleFamily
    • Architectural style: Ranch
    • Property subtype: Single Family Residence
    Materials
    • Conventional (2x4-2x6)
    • Foundation: Concrete Perimeter
    • Roof: Asphalt/Composition Shingles
    Condition
    • Year built: 2018

    Utilities & green energy

    • Electric: 200+ Amp Service, Generator Connection
    • Sewer: Private Sewer
    • Water: Private
    • Utilities for property: Generator Connection

    Community & neighborhood

    Security
    • Security features: Security System
    Community
    • Community features: Walk/Jog Trails, Sidewalks
    Location
    • Region: Charlton

    Other

    Other facts
    • Road surface type: Paved

    Price history

    DateEventPrice
    7/14/2023Sold$660,000+1.6%$353/sqft
    Source: MLS PIN #73097100 Report a problem
    4/11/2023Listed for sale$649,900$348/sqft
    Source: MLS PIN #73097100 Report a problem

    Public tax history

    YearProperty taxesTax assessment
    2025$6,757 +2.7%$607,100 +4.6%
    2024$6,582 +13.1%$580,400 +21.3%
    2023$5,821 +4.2%$478,300 +13.8%
    2022$5,587 +11.8%$420,400 +26.2%
    2021$4,998 +1.3%$333,000 +0.9%
    2020$4,932 +1.1%$330,100
    2019$4,876 +405.3%$330,100 +361.7%
    2018$965 -4.3%$71,500
    2017$1,008 +2.3%$71,500
    2016$985 +2.6%$71,500
    2015$960 +4.9%$71,500 -1.1%
    2014$915 +486.5%$72,300 +320.3%
    2009$156 +4%$17,200 -0.6%
    2008$150 +2%$17,300 +1.8%
    2007$147 $17,000

    Find assessor info on the county website

    Neighborhood: 01507

    Nearby schools

    GreatSchools rating
    Get a cash offer in 3 minutes
    Find out how much your home could sell for in as little as 3 minutes with a no-obligation cash offer.
    Estimated market value
    $708,800
    Get a cash offer in 3 minutes
    Find out how much your home could sell for in as little as 3 minutes with a no-obligation cash offer.
    Estimated market value
    $708,800