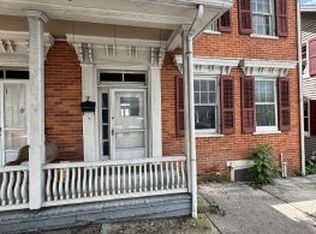
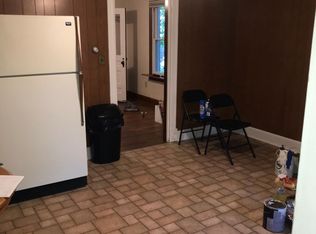
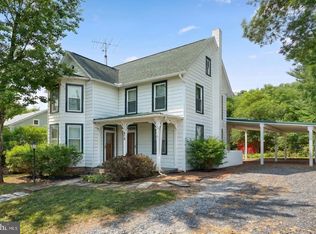
Charming and full of Character with modern upgrades such as a total Kitchen remodel with an island, granite counters, and soft-close cabinets. Vinyl plank flooring. Bathroom with upgrades, and the house has lots of storage with walk-up Attic. 4th Bedroom/Office. Newer windows and HVAC. Very private backyard with 6-foot fencing and nice landscaping, including fruit trees. Off-street parking for 2 cars. Give it a look
Pending
$289,900
13 Hanover St, New Oxford, PA 17350
3beds
2,062sqft
Single Family Residence
Built in 1870
4,356 Square Feet Lot
$-- Zestimate®
$141/sqft
$-- HOA
What's special
Newer windowsBathroom with upgradesVinyl plank flooringGranite countersSoft-close cabinets
- 34 days
- 625
- 45
Likely to sell faster than
Zillow last checked:
Listing updated:
Listed by:
STEVE BICKFORD 717-579-9126,
Coldwell Banker Realty 7177614800
Source: Bright MLS,MLS#: PAAD2025318
Facts & features
Interior
Bedrooms & bathrooms
- Bedrooms: 3
- Bathrooms: 2
- Full bathrooms: 1
- 1/2 bathrooms: 1
- Main level bathrooms: 1
Basement
- Area: 960
Heating
- Zoned, Natural Gas
Cooling
- Zoned, Electric
Appliances
- Included: Gas Water Heater
Features
- Floor Plan - Traditional, Formal/Separate Dining Room, Eat-in Kitchen, Kitchen Island, Kitchen - Gourmet
- Basement: Full,Unfinished,Exterior Entry
- Has fireplace: No
Interior area
- Total structure area: 3,022
- Total interior livable area: 2,062 sqft
- Finished area above ground: 2,062
Property
Parking
- Parking features: Off Street
Accessibility
- Accessibility features: 2+ Access Exits
Features
- Levels: Two and One Half
- Stories: 2.5
- Exterior features: Sidewalks
- Pool features: None
Lot
- Size: 4,356 Square Feet
- Dimensions: 45 x 116
- Features: Landscaped, Level, Rear Yard
Details
- Additional structures: Above Grade, Outbuilding
- Parcel number: 340050126000
- Zoning: RESIDENTIAL
- Special conditions: Standard
Construction
Type & style
- Home type: SingleFamily
- Architectural style: Traditional
- Property subtype: Single Family Residence
Materials
- Brick, Vinyl Siding
- Foundation: Stone
- Roof: Asphalt
Condition
- New construction: No
- Year built: 1870
Utilities & green energy
- Sewer: Public Sewer
- Water: Public
Community & HOA
Community
- Subdivision: None Available
HOA
- Has HOA: No
Location
- Region: New Oxford
- Municipality: NEW OXFORD BORO
Financial & listing details
- Price per square foot: $141/sqft
- Tax assessed value: $167,900
- Annual tax amount: $4,334
- Date on market: 9/4/2026
- Listing agreement: Exclusive Right To Sell
- Listing terms: Cash,Conventional,FHA,VA Loan
- Inclusions: Refrigerator, Washer, Dryer, Shed
- Ownership: Fee Simple
Estimated market value
Not available
Estimated sales range
Not available
Not available
Price history
| Date | Event | Price |
|---|---|---|
| 9/30/2026 | Pending sale | $289,900$141/sqft |
Source:  Bright MLS #PAAD2025318 Report a problem Bright MLS #PAAD2025318 Report a problem | ||
| 9/4/2026 | Listed for sale | $289,900+52.6%$141/sqft |
Source: Bright MLS #PAAD2025318 Report a problem | ||
| 4/22/2016 | Sold | $190,000-2.3%$92/sqft |
Source: Public Record Report a problem | ||
| 1/15/2016 | Listed for sale | $194,500$94/sqft |
Source: RE/MAX OF GETTYSBURG #21511928 Report a problem | ||
| 12/9/2015 | Listing removed | $194,500$94/sqft |
Source: RE/MAX OF GETTYSBURG #21511928 Report a problem | ||
| 10/9/2015 | Listed for sale | $194,500$94/sqft |
Source: RE/MAX OF GETTYSBURG #21511928 Report a problem | ||
Public tax history
| Year | Property taxes | Tax assessment |
|---|---|---|
| 2025 | $4,170 +2.9% | $167,900 |
| 2024 | $4,053 +5.8% | $167,900 |
| 2023 | $3,830 +10.7% | $167,900 |
| 2022 | $3,460 -1% | $167,900 |
| 2021 | $3,494 +2.3% | $167,900 |
| 2020 | $3,415 +195.2% | $167,900 |
| 2019 | $1,157 -64.1% | $167,900 |
| 2018 | $3,220 | $167,900 |
| 2017 | -- | $167,900 +1% |
| 2016 | -- | $166,300 |
| 2015 | -- | $166,300 |
| 2014 | -- | $166,300 |
| 2013 | -- | -- |
| 2012 | -- | -- |
| 2011 | -- | -- |
| 2010 | -- | $35,109 |
| 2009 | -- | $35,109 |
| 2008 | -- | $35,109 |
| 2007 | -- | $35,109 |
| 2006 | -- | $35,109 +0% |
| 2005 | -- | $35,108 |
| 2004 | -- | $35,108 |
| 2003 | -- | $35,108 |
| 2002 | -- | $35,108 +2.1% |
| 2000 | -- | $34,386 |
Find assessor info on the county website
Monthly payment
Est. payment
Payment breakdown
Explore the cost of this home by adjusting the details. Changes won't be saved.Climate risks
Neighborhood: 17350
Nearby schools
Schools provided by the listing agent
- District: Conewago Valley
Source: Bright MLS. This data may not be complete. We recommend contacting the local school district to confirm school assignments for this home.
Similar homes
- $374,9004 bd2 ba2.7k sqft152 Poplar Rd, New Oxford, PA 17350For Sale
 MLS ID #PAAD2025218, JUAN AGUILAR-URBINA, Keller Williams Keystone Realty. Bright MLS
 - $379,9003 bd3 ba2.8k sqft41 Bugler Dr, New Oxford, PA 17350For Sale
 MLS ID #PAAD2025236, Stacey White, Coldwell Banker Realty. Bright MLS
 - $325,0003 bd2 ba3k sqft2950 Baltimore Pike, Hanover, PA 17331For Sale
 MLS ID #PAYK2112340, Cynthia Forry, Berkshire Hathaway HomeServices Homesale Realty. Bright MLS
 - $285,0004 bd2 ba1.6k sqft315 High St, Cashtown, PA 17310For Sale
 MLS ID #PAAD2026074, Michael Cherry, RE/MAX of Gettysburg. Bright MLS
 - $330,0003 bd3 ba1.3k sqft23 Harrison Dr, East Berlin, PA 17316For SaleMLS ID #PAAD2025804, Wade Kressley, Iron Valley Real Estate of York County. Bright MLS
- $289,9003 bd2 ba1.9k sqft16 Halleck Dr, East Berlin, PA 17316For SaleMLS ID #PAAD2024608, Nathan Johnston, Keller Williams Keystone Realty. Bright MLS
- $285,0003 bd2 ba1.7k sqft79 Reynolds Mill Rd, York, PA 17403For SaleMLS ID #PAYK2112134, Bridget Floyd, Coldwell Banker Realty. Bright MLS
- $267,9003 bd2 ba1.2k sqft1916 Carrolls Tract Rd, Orrtanna, PA 17353For SaleMLS ID #PAAD2025948, Kelsey Norris, Charis Realty Group. Bright MLS
- $284,9003 bd2 ba2.1k sqft5 Monticello Ave, Spring Grove, PA 17362For SaleMLS ID #PAYK2109984, Emillie Albrecht, Real of Pennsylvania. Bright MLS
- $279,9003 bd2 ba1.4k sqft298 Lake Meade Dr, East Berlin, PA 17316For SaleMLS ID #PAAD2017864, Petula Yingling, Samson Properties. Bright MLS
- $249,9004 bd2 ba1.4k sqft12 Longstreet Dr, East Berlin, PA 17316For SaleMLS ID #PAAD2025946, Mark Bastress, LPT Realty, LLC. Bright MLS
- $270,0004 bd2 ba1.2k sqft421 Ridge Ave, McSherrystown, PA 17344For SaleMLS ID #PAAD2025604, Amy Saxe, RE/MAX Advantage Realty. Bright MLS
- $319,9004 bd3 ba2.3k sqft74 Curtis Dr, East Berlin, PA 17316For SaleMLS ID #PAAD2025544, April Martin, Joseph A Myers Real Estate, Inc.. Bright MLS
- $259,0003 bd2 ba1.3k sqft799 Hanover Pike, Littlestown, PA 17340For SaleMLS ID #PAAD2023332, Melissa Divers-Reed, RE/MAX Solutions. Bright MLS
- $325,0003 bd2 ba2.3k sqft13 Ewell Dr, East Berlin, PA 17316For SaleMLS ID #PAAD2024832, TONYA M. LUCAS, RE/MAX Realty Associates. Bright MLS
- $275,0003 bd1 ba1.1k sqft1360 Biglerville Rd, Gettysburg, PA 17325For SaleMLS ID #PAAD2024946, Todd Grim, RE/MAX Quality Service, Inc.. Bright MLS
- $253,0003 bd2 ba1.5k sqft615 Frederick St, Hanover, PA 17331For SaleMLS ID #PAYK2110634, Ali Haghgoo, EXP Realty, LLC. Bright MLS
- $269,0004 bd3 ba1.9k sqft168 N Main St, Arendtsville, PA 17303For SaleMLS ID #PAAD2025658, Michael Cherry, RE/MAX of Gettysburg. Bright MLS
- $317,0003 bd2 ba1.6k sqft987 Biglerville Rd, Gettysburg, PA 17325For SaleMLS ID #PAAD2024768, Greg Deaner, Sites Realty, Inc.. Bright MLS
- $299,9005 bd2 ba1.9k sqft1303 Sunnyside Rd, Spring Grove, PA 17362For SaleMLS ID #PAYK2104772, Emily Steele-Rothfus, William Penn Real Estate Assoc. Bright MLS
