Embrace the allure of oceanfront living in this stunning turnkey condo, perfectly positioned to capture gorgeous sunset views from its southwest-facing corner location. Bathed in natural light, this exceptional residence boasts two ocean-view balconies where you can savor sea breezes and panoramic vistas. The main floor features two generously sized bedrooms and a light-filled living room and dining room open concept floor plan, The main level also features a primary bedroom and bathroom suite, as well as a guest bedroom and bathroom for comfortable and convenient main-floor living.
Descend to the lower level to discover two completely finished versatile spaces - one that can serve as a second large living room boasting its very own cozy, gas fireplace and its own oceanview deck, and another that may serve as an additional bedroom, workout space or hobby room. With abundant storage throughout, you'll have plenty of room to keep your seasonal gear stowed and living spaces organized and clutter-free.
Situated near the heated pool, this home offers easy access to a host of community amenities, including kayak storage for water enthusiasts, scenic shoreline walking trails for nature lovers, and a thriving community vegetable garden for the green thumb. The condo is conveniently located less than an hour from Bangor International Airport, making travel a breeze.
Don't miss this ideal opportunity to own a piece of coastal paradise where every day feels like a getaway. Schedule your private showing today and step into a lifestyle of relaxation and luxury.
Closed
$407,250
13 Harbor View Drive #13, Stockton Springs, ME 04981
3beds
2,340sqft
Condominium
Built in 2002
-- sqft lot
$423,700 Zestimate®
$174/sqft
$3,756 Estimated rent
Home value
$423,700
Estimated sales range
Not available
$3,756/mo
Zestimate® history
Owner options
List your home for rent
$3,756/mo
Rent Zestimate®
Find your next renter with Zillow Rental Manager. Plus, with online applications, you can quickly screen prospective tenants – for free.
$3,756/mo
Rent Zestimate®
Refinance and save
$5,010/mo
Est. payment
Refinancing to a lower rate could help reduce your monthly payments and save thousands over the life of the loan.
$5,010/mo
Est. payment
Explore your selling options
Work with a Zillow partner agent
Leverage their expertise and Zillow's premium Showcase listings to get your home seen by more buyers.
Get startedList with your own agent
Get your home in front of millions of buyers by listing it on Zillow.
Learn how to do itSell it yourself
Take full control of how buyers see your home on Zillow by listing For Sale by Owner (FSBO).
List your homeWhat's special
Oceanfront livingGas fireplaceTwo ocean-view balconiesHeated poolSavor sea breezesSouthwest-facing corner locationGorgeous sunset views
Zillow last checked:
Listing updated:
Listed by:
Sell 207
Bought with:
Sell 207
Source: Maine Listings,MLS#: 1607267
Facts & features
Interior
Bedrooms & bathrooms
- Bedrooms: 3
- Bathrooms: 2
- Full bathrooms: 2
Primary bedroom
- Features: Closet, Full Bath
- Level: Second
- Area: 297.5 Square Feet
- Dimensions: 14 x 21.25
Bedroom 1
- Level: First
- Area: 297.5 Square Feet
- Dimensions: 14 x 21.25
Bedroom 2
- Features: Closet
- Level: Second
- Area: 150.75 Square Feet
- Dimensions: 11.75 x 12.83
Dining room
- Features: Dining Area
- Level: Second
- Area: 160.79 Square Feet
- Dimensions: 14.08 x 11.42
Family room
- Features: Wood Burning Fireplace
- Level: First
- Area: 275.95 Square Feet
- Dimensions: 13.58 x 20.32
Kitchen
- Level: Second
- Area: 163.05 Square Feet
- Dimensions: 14.08 x 11.58
Living room
- Level: Second
- Area: 183.04 Square Feet
- Dimensions: 14.08 x 13
Other
- Level: First
- Area: 225.28 Square Feet
- Dimensions: 14.08 x 16
Other
- Level: First
- Area: 252.98 Square Feet
- Dimensions: 14 x 18.07
Heating
- Baseboard, Hot Water, Zoned
Cooling
- Has cooling: Yes
Appliances
- Included: Dishwasher, Dryer, Microwave, Electric Range, Refrigerator, Washer
Features
- 1st Floor Bedroom, 1st Floor Primary Bedroom w/Bath, Bathtub, One-Floor Living, Shower, Storage, Primary Bedroom w/Bath
- Flooring: Carpet, Tile, Vinyl, Wood
- Basement: Interior Entry,Daylight,Finished,Full
- Number of fireplaces: 1
- Common walls with other units/homes: End Unit
Interior area
- Total structure area: 2,340
- Total interior livable area: 2,340 sqft
- Finished area above ground: 1,175
- Finished area below ground: 1,165
Property
Parking
- Parking features: Common, Paved, 1 - 4 Spaces, On Site
Features
- Patio & porch: Deck
- Has view: Yes
- View description: Scenic
- Body of water: Stockton Harbor
- Frontage length: Waterfrontage: 2086,Waterfrontage Owned: 2086,Waterfrontage Shared: 2086
Lot
- Size: 62 Acres
- Features: Near Public Beach, Neighborhood, Rural, Level, Open Lot, Landscaped
Details
- Zoning: Residential
- Other equipment: Internet Access Available
Construction
Type & style
- Home type: Condo
- Architectural style: Contemporary,New Englander,Other,Shingle
- Property subtype: Condominium
Materials
- Wood Frame, Shingle Siding, Wood Siding
- Roof: Shingle
Condition
- Year built: 2002
Utilities & green energy
- Electric: Circuit Breakers
- Sewer: Private Sewer, Quasi-Public
- Water: Public
- Utilities for property: Utilities On
Community & HOA
Community
- Subdivision: The Village at Stockton Harbor
HOA
- Has HOA: Yes
- HOA fee: $2,400 quarterly
Location
- Region: Stockton Springs
Financial & listing details
- Price per square foot: $174/sqft
- Annual tax amount: $4,904
- Date on market: 10/18/2024
- Road surface type: Paved
Price history
| Date | Event | Price |
|---|---|---|
| 7/24/2025 | Sold | $407,250-1.9%$174/sqft |
Source:  Maine Listings #1607267 Report a problem Maine Listings #1607267 Report a problem | ||
| 3/4/2025 | Pending sale | $415,000$177/sqft |
Source: Maine Listings #1607267 Report a problem | ||
| 10/18/2024 | Listed for sale | $415,000$177/sqft |
Source: Maine Listings #1607267 Report a problem | ||
Public tax history
Tax history is unavailable.
Neighborhood: 04981
Nearby homes
- $407,2502 bd2 ba1.2k sqft13 Harborview Dr, Stockton Springs, ME 04981Sold
- $494,7003 bd3 ba2.4k sqft15 Harborview Dr #15, Stockton Springs, ME 04981Off Market
- $480,1003 bd3 ba2.4k sqft15 Harborview Dr, Stockton Springs, ME 04981Off Market
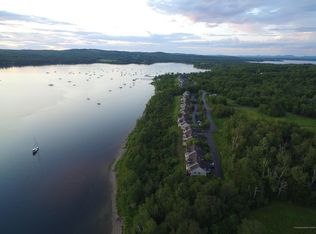
- $475,2003 bd3 ba1.8k sqft11 Harborview Dr, Stockton Springs, ME 04981Off Market
- $458,3002 bd3 ba1.2k sqft16 Harborview Dr, Stockton Springs, ME 04981Off Market
- $465,7003 bd2 ba1.6k sqft22 Harborview Dr, Stockton Springs, ME 04981Off Market
- $504,4004 bd2 ba1.6k sqft17 Harborview Dr, Stockton Springs, ME 04981Off Market
- $406,0002 bd2 ba1.3k sqft26 Harborview Dr, STOCKTON SPRINGS, ME 04981Off Market
Nearby schools
GreatSchools rating
- 5/10Searsport Elementary SchoolGrades: PK-5Distance: 3.4 mi
- 2/10Searsport District Middle SchoolGrades: 6-8Distance: 3.4 mi
- 2/10Searsport District High SchoolGrades: 9-12Distance: 3.4 mi


Get pre-qualified for a loan
At Zillow Home Loans, we can pre-qualify you in as little as 5 minutes with no impact to your credit score.An equal housing lender. NMLS #10287.
- Maine
- Waldo County
- Stockton Springs
- 04981
- 13 Harbor View Drive Unit 13
Nearby cities
Nearby zip codes
Other Stockton Springs Topics
- Apartments for Rent in 04981
- Houses for Sale in 04981
- Houses for Rent in 04981
- 04981 Real Estate
- Stockton Springs Condos
- Houses for Sale in Stockton Springs
- Newest Listings in Stockton Springs
- Stockton Springs Home Values
- Stockton Springs Real Estate Agents
- Stockton Springs Refinance
- Stockton Springs Mortgage Rates
