Transform this contemporary house into the home of your dreams! Combining modern architecture, ample space, and a prime location, this property is filled with endless potential. Step inside to be greeted by vaulted ceilings and skylights in the sunlit living room, where expansive windows bathe the space in natural light. The adjoining dining area makes hosting a breeze, while the cozy family room, complete with a charming wood-burning fireplace, creates a warm and inviting ambiance. The generous kitchen offers abundant space, ready for you to design and customize to suit your unique style and needs. Upstairs, a spacious loft provides versatile possibilities—whether you envision a home office, study, recreation room, or additional living area. The primary bedroom is a sanctuary of its own, featuring cathedral ceilings, a walk-in closet, a private balcony, and an en-suite bathroom. Three additional bedrooms and a full bathroom ensure comfort and convenience for family or guests alike. Outside, the private backyard is your personal retreat. With a large deck, a storage shed, and plenty of space for gardening, it’s perfect for relaxation and seasonal blooms. Situated in a well-established neighborhood, this home offers a fantastic location and boundless opportunities to make it uniquely yours. Don’t miss this chance to create the life you’ve been dreaming of—schedule your showing today! HOME SOLD STRICTLY AS IS.
Sold for $490,000
$490,000
13 Harkness Ct, Gaithersburg, MD 20879
4beds
2,245sqft
Single Family Residence
Built in 1973
10,439 Square Feet Lot
$482,400 Zestimate®
$218/sqft
$3,328 Estimated rent
Home value
$482,400
Estimated sales range
Not available
$3,328/mo
Zestimate® history
Owner options
List your home for rent
$3,328/mo
Rent Zestimate®
Find your next renter with Zillow Rental Manager. Plus, with online applications, you can quickly screen prospective tenants – for free.
$3,328/mo
Rent Zestimate®
Refinance and save
$3,267/mo
Est. payment
Refinancing to a lower rate could help reduce your monthly payments and save thousands over the life of the loan.
$3,267/mo
Est. payment
Explore your selling options
Work with a Zillow partner agent
Leverage their expertise and Zillow's premium Showcase listings to get your home seen by more buyers.
Get startedList with your own agent
Get your home in front of millions of buyers by listing it on Zillow.
Learn how to do itSell it yourself
Take full control of how buyers see your home on Zillow by listing For Sale by Owner (FSBO).
List your homeWhat's special
Wood-burning fireplacePrivate backyardWalk-in closetSpacious loftCathedral ceilingsVaulted ceilingsLarge deck
Zillow last checked:
Listing updated:
Listed by:
Johnice Comer 240-876-3799,
Compass,
Co-Listing Agent: Elaine Kelly 202-352-7704,
Compass
Bought with:
Jeannie Nguyen, 578535
Century 21 Redwood Realty
Source: Bright MLS,MLS#: MDMC2165176
Facts & features
Interior
Bedrooms & bathrooms
- Bedrooms: 4
- Bathrooms: 3
- Full bathrooms: 2
- 1/2 bathrooms: 1
- Main level bathrooms: 1
Rooms
- Room types: Living Room, Dining Room, Kitchen, Family Room, Laundry
Dining room
- Features: Flooring - Carpet
- Level: Main
Family room
- Features: Built-in Features, Fireplace - Wood Burning, Flooring - Carpet
- Level: Main
Kitchen
- Features: Flooring - Vinyl
- Level: Main
Laundry
- Features: Flooring - Vinyl
- Level: Main
Living room
- Features: Flooring - Carpet
- Level: Main
Heating
- Central, Electric
Cooling
- Ceiling Fan(s), Central Air, Electric
Appliances
- Included: Dishwasher, Dryer, Oven/Range - Electric, Refrigerator, Washer, Electric Water Heater
- Laundry: Main Level, Laundry Room
Features
- Built-in Features, Ceiling Fan(s), Combination Dining/Living, Family Room Off Kitchen, Open Floorplan, Eat-in Kitchen, Walk-In Closet(s), Dry Wall, Vaulted Ceiling(s)
- Flooring: Carpet, Vinyl
- Doors: Sliding Glass
- Windows: Skylight(s)
- Has basement: No
- Number of fireplaces: 1
- Fireplace features: Brick
Interior area
- Total structure area: 2,245
- Total interior livable area: 2,245 sqft
- Finished area above ground: 2,245
- Finished area below ground: 0
Property
Parking
- Total spaces: 4
- Parking features: Garage Faces Front, Asphalt, Attached, Driveway
- Attached garage spaces: 2
- Uncovered spaces: 2
Accessibility
- Accessibility features: None
Features
- Levels: Two
- Stories: 2
- Patio & porch: Deck, Porch
- Exterior features: Balcony
- Pool features: None
- Has view: Yes
- View description: Street
Lot
- Size: 10,439 Square Feet
Details
- Additional structures: Above Grade, Below Grade
- Parcel number: 160901533493
- Zoning: R90
- Special conditions: Standard
Construction
Type & style
- Home type: SingleFamily
- Architectural style: Contemporary
- Property subtype: Single Family Residence
Materials
- Frame
- Foundation: Slab
- Roof: Shingle
Condition
- Average
- New construction: No
- Year built: 1973
Utilities & green energy
- Sewer: Public Sewer
- Water: Public
- Utilities for property: Cable Connected, Phone
Community & HOA
Community
- Subdivision: Charlene
HOA
- Has HOA: Yes
- HOA fee: $148 quarterly
- HOA name: WALNUT CREEK HOA
Location
- Region: Gaithersburg
Financial & listing details
- Price per square foot: $218/sqft
- Tax assessed value: $406,000
- Annual tax amount: $5,121
- Date on market: 4/10/2025
- Listing agreement: Exclusive Right To Sell
- Ownership: Fee Simple
Price history
| Date | Event | Price |
|---|---|---|
| 5/20/2025 | Sold | $490,000-6.7%$218/sqft |
Source:  Bright MLS #MDMC2165176 Report a problem Bright MLS #MDMC2165176 Report a problem | ||
| 5/6/2025 | Contingent | $525,000$234/sqft |
Source: Bright MLS #MDMC2165176 Report a problem | ||
| 4/10/2025 | Listed for sale | $525,000$234/sqft |
Source: Bright MLS #MDMC2165176 Report a problem | ||
Public tax history
| Year | Property taxes | Tax assessment |
|---|---|---|
| 2025 | $5,719 +22.4% | $450,300 +10.9% |
| 2024 | $4,674 +12.2% | $406,000 +12.2% |
| 2023 | $4,168 +6.4% | $361,700 +1.9% |
| 2022 | $3,916 +2% | $354,900 +2% |
| 2021 | $3,838 +1.9% | $348,100 +2% |
| 2020 | $3,765 +9.6% | $341,300 |
| 2019 | $3,435 -0.2% | $341,300 +9.6% |
| 2018 | $3,441 +1.3% | $311,500 +5% |
| 2017 | $3,396 +44.8% | $296,600 |
| 2016 | $2,346 | $296,600 |
| 2015 | $2,346 | $296,600 -1.1% |
| 2014 | $2,346 | $300,000 |
| 2013 | -- | $300,000 |
| 2012 | -- | $300,000 -11.3% |
| 2011 | -- | $338,090 |
| 2010 | -- | $338,090 |
| 2009 | -- | $338,090 -26.1% |
| 2008 | -- | $457,270 +17.5% |
| 2007 | -- | $389,150 +21.2% |
| 2006 | -- | $321,030 +26.9% |
| 2005 | -- | $252,910 +10.4% |
| 2004 | -- | $229,102 |
| 2003 | -- | $229,102 +26.2% |
| 2002 | -- | $181,490 |
| 2001 | -- | $181,490 |
Find assessor info on the county website
Neighborhood: Flower Hill
Nearby homes
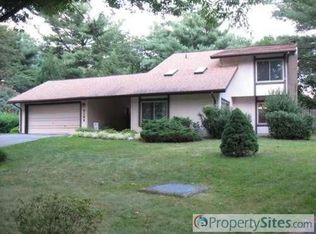
- $581,1003 bd3 ba2k sqft9 Harkness Ct, Gaithersburg, MD 20879Off Market

- $574,9004 bd2 ba2k sqft14 Harkness Ct, Gaithersburg, MD 20879Off Market
- $642,0004 bd3 ba2.2k sqft5 Harkness Ct, Gaithersburg, MD 20879Sold
- $584,2004 bd2 ba2k sqft10 Harkness Ct, Gaithersburg, MD 20879Off Market
- $543,500-- bd2 ba2k sqft9208 Centerway Rd, Gaithersburg, MD 20879Off Market
- $630,0004 bd3 ba2.3k sqft9312 Judge Pl, Gaithersburg, MD 20886Sold
- $613,2004 bd3 ba2.8k sqft9308 Judge Pl, Gaithersburg, MD 20886Off Market
- $590,900-- bd2 ba2.2k sqft1 Harkness Ct, Gaithersburg, MD 20879Off Market
Nearby schools
GreatSchools rating
- 6/10Strawberry Knoll Elementary SchoolGrades: PK-5Distance: 0.5 mi
- 4/10Gaithersburg Middle SchoolGrades: 6-8Distance: 1.7 mi
- 3/10Gaithersburg High SchoolGrades: 9-12Distance: 2.3 mi
Schools provided by the listing agent
- Elementary: Strawberry Knoll
- Middle: Gaithersburg
- High: Gaithersburg
- District: Montgomery County Public Schools
Source: Bright MLS. This data may not be complete. We recommend contacting the local school district to confirm school assignments for this home.
Get a cash offer in 3 minutes
Find out how much your home could sell for in as little as 3 minutes with a no-obligation cash offer.
Estimated market value
$482,400
Get a cash offer in 3 minutes
Find out how much your home could sell for in as little as 3 minutes with a no-obligation cash offer.
Estimated market value
$482,400
- Maryland
- Montgomery County
- Gaithersburg
- 20879
- Flower Hill
- 13 Harkness Ct
