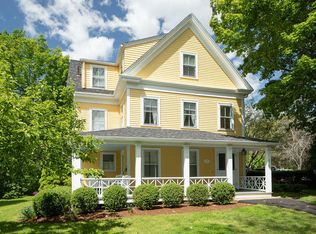
Welcome to By-The-Way Cottage, a remarkable property transporting you to a bygone era of sophistication and elegance. This architectural masterpiece, designed by the renowned EB Blaisdell, stands as a testament to the captivating appeal of New England's summer grandeur. The lush, manicured lawn stretches down to your private deep-water dock on York Harbor. The freshly stained cedar shake exterior welcomes you to a world paying homage to the slow and romantic lifestyle of the Victorian era where the interior is a harmonious blend of rich hardwoods, custom built-ins, and enchanting fireplaces. Along the riverfront, French doors beckon you to the stunning sun porch, surrounded by windows that bathe the room in natural light and provide an unobstructed view of York Harbor's sapphire waters. The property's allure is magnified by its quintessential gambrel roof, balconies, intricate moldings, and charming dormer windows. The first floor, masterfully designed for a leisurely lifestyle, features spacious entertaining rooms and two staircases — one grand, epitomizing opulence, and the other, more subtle, intended for daily use. The second floor houses six bedrooms and four baths, thoughtfully appointed for comfort and many taking advantage of the stunning harbor views. The third floor, perfect for accommodating guests, offers two additional bedrooms, a full bath and room for storage. With public water and sewer, multiple heat zones, and a location just steps away from York Harbor Beach and trendy local hotspots, this home offers an exciting canvas for those who appreciate the charm of an historic home but crave the conveniences of the new. Imagine the potential of these spaces, enhanced by contemporary updates that reflect your taste and lifestyle. This is your opportunity not only to preserve a piece of Maine's architectural heritage but also to add your unique touch, creating a blend of classic grandeur and modern luxury that's truly one-of-a-kind.
Closed
Zillow last checked:
Listing updated:
Bought with:
The Aland Realty Group, LLC
Source: Maine Listings,MLS#: 1589690
Price history
| Date | Event | Price |
|---|---|---|
| 10/18/2024 | Sold | $3,800,000-10.6%$648/sqft |
Source:  Maine Listings #1589690 Report a problem Maine Listings #1589690 Report a problem | ||
| 9/7/2024 | Pending sale | $4,250,000$725/sqft |
Source: Maine Listings #1589690 Report a problem | ||
| 5/15/2024 | Listed for sale | $4,250,000-8.6%$725/sqft |
Source: Maine Listings #1589690 Report a problem | ||
| 5/13/2024 | Listing removed | -- |
Source:  PrimeMLS #4977729 Report a problem PrimeMLS #4977729 Report a problem | ||
| 11/13/2023 | Listed for sale | $4,650,000$793/sqft |
Source: Maine Listings #1577340 Report a problem | ||
Sell for more on Zillow
Get a Zillow Showcase℠ listing at no additional cost and you could sell for .
$4,320,500
2% more
+$86,410
With Zillow Showcase(estimated)
$4,406,910
