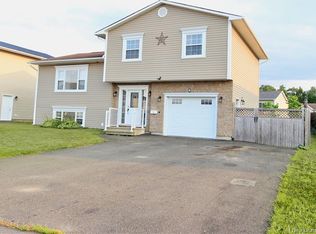
Welcome to 13 Harris Street in sought-after Oromocto West! This well-maintained split-entry home offers a bright, functional layout perfect for families. Step inside the spacious foyer and head upstairs to an inviting open-concept main living area filled with natural light. The main level features a comfortable living room, dining area, and kitchen, creating an ideal space for everyday living and entertaining. You'll also find three bedrooms on this level, including the primary bedroom with convenient access to the main bathroom. The lower level provides additional living space with a large family room, a fourth bedroom, a second full bathroom, and a dedicated laundry area—perfect for growing families, guests, or a home office setup. Outside, enjoy summer evenings on the large back deck overlooking the private, fully fenced backyard. An attached garage adds convenience and extra storage. Recent updates include a new roof, offering added peace of mind for years to come. Located close to schools, parks, shopping, and all amenities, this move-in-ready home is one you won't want to miss!
For sale
C$454,900
13 Harris St, Oromocto, NB E2V 0A7
4beds
1,953sqft
SingleFamily
Built in ----
645 Square Feet Lot
$-- Zestimate®
C$233/sqft
C$-- HOA
What's special
Bright functional layoutSpacious foyerDining areaDedicated laundry areaLarge back deckPrivate fully fenced backyardAttached garage
- 110 days
- 23
- 2
Zillow last checked:
Listing updated:
Listed by:
ALEXANDRA DAIGLE, Salesperson,
Real Broker Brokerage
Source: New Brunswick Real Estate Board,MLS®#: NB142095
Facts & features
Interior
Bedrooms & bathrooms
- Bedrooms: 4
- Bathrooms: 2
- Full bathrooms: 2
Bedroom
- Level: Main
Bedroom
- Level: Lower
Bedroom
- Level: Main
Bedroom
- Level: Main
Bathroom
- Level: Main
Bathroom
- Level: Lower
Other
- Level: Main
Family room
- Level: Lower
Laundry
- Level: Lower
Heating
- Baseboard, Electric
Cooling
- Electric, Heat Pump - Ductless
Appliances
- Included: Water Heater
Features
- Air Exchanger
- Flooring: Ceramic Tile, Laminate, Wood
- Basement: Finished
- Has fireplace: No
Interior area
- Total structure area: 1,953
- Total interior livable area: 1,953 sqft
- Finished area above ground: 1,286
Property
Parking
- Total spaces: 2
- Parking features: Paved, Width - Double, Garage
- Has garage: Yes
- Uncovered spaces: 2
Features
- Levels: Two
Lot
- Size: 645 Square Feet
- Features: Under 0.5 Acres
Details
- Parcel number: 60156916
Construction
Type & style
- Home type: SingleFamily
- Architectural style: Split Level
Materials
- Vinyl Siding
- Foundation: Concrete
- Roof: Asphalt
Utilities & green energy
- Sewer: Municipal
- Water: Municipal
Community & HOA
Location
- Region: Oromocto
Financial & listing details
- Price per square foot: C$233/sqft
- Annual tax amount: C$5,466
- Date on market: 6/18/2026
- Ownership: Freehold
Price history
Price history is unavailable.
Public tax history
Tax history is unavailable.
Climate risks
Neighborhood: E2V
Nearby schools
GreatSchools rating
No schools nearby
We couldn't find any schools near this home.
Similar homes
- C$459,9004 bd2 ba2.1k sqft33 Hallihan Dr, Oromocto, NB E2V 0C2For Sale
 MLS ID #NB146901, Xavyer Haas, Salesperson, EXIT Realty Advantage Brokerage. New Brunswick Real Estate Board
 - C$464,9004 bd3 ba1.7k sqft8 Hallihan Dr, Oromocto, NB E2V 0C1For Sale
 MLS ID #NB145801, Erin Walsh, Salesperson, REMAX East Coast Elite Realty Brokerage. New Brunswick Real Estate Board
 - C$514,0005 bd2 ba2k sqft14 Hallihan Dr, Oromocto, NB E2V 0C5For Sale
 MLS ID #NB148408, JENNIFER MALING, Salesperson, eXp Realty Brokerage. New Brunswick Real Estate Board
 - C$449,9004 bd3 ba2.1k sqft25 Rockwood Way, Saint Marys, NB E3A 6X5For Sale
 MLS ID #NB147081, Miranda Wallace, Salesperson, eXp Realty Brokerage. New Brunswick Real Estate Board
