Skip main navigation
Sold for $1,122,500
  • $1,122,500

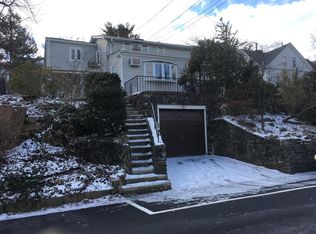
    13 Harrison Street, Tuckahoe, NY 10707

    3beds
    2,035sqft
    Single Family Residence, Residential
    Built in 1914
    4,792 Square Feet Lot
    $1,161,900 Zestimate®
    $552/sqft
    $5,544 Estimated rent

    Home value

    $1,161,900

    $1.05M - $1.29M

    $5,544/mo

    Zestimate® history
    Loading
    Loading...

    Owner options

    List your home for rent

    $5,544/mo

    Rent Zestimate®

    Find your next renter with Zillow Rental Manager. Plus, with online applications, you can quickly screen prospective tenants – for free.

    Learn more

    $5,544/mo

    Rent Zestimate®

    Refinance and save

    $7,434/mo

    Est. payment

    Refinancing to a lower rate could help reduce your monthly payments and save thousands over the life of the loan.

    See today's rates

    $7,434/mo

    Est. payment

    Explore your selling options

    Work with a Zillow partner agent

    Leverage their expertise and Zillow's premium Showcase listings to get your home seen by more buyers.

    Get started

    List with your own agent

    Get your home in front of millions of buyers by listing it on Zillow.

    Learn how to do it

    Sell it yourself

    Take full control of how buyers see your home on Zillow by listing For Sale by Owner (FSBO).

    List your home

    What's special

    Renovated bathsFlexible bonus spaceTwo-zone central airDetached garageLarge terraceCorner lotRefinished hardwood floors
    In-town charm meets timeless character at 13 Harrison Street in Tuckahoe. Just 16 miles from Grand Central, this southern Westchester village is a commuter’s dream, closer to Midtown Manhattan than parts of the city’s own boroughs. This distinctive 3-bedroom, 2.5-bath single-family home offers the charm of a classic Brooklyn townhouse, with all the perks of suburban living. Ideally located under 0.2 miles from the heart of downtown Tuckahoe and 0.3 miles from the Metro-North station, it combines style, space and convenience in one rare package. Downtown Bronxville is also under one mile away. Built in 1914 and thoughtfully updated, this special home sits on a quiet corner lot and features four full floors of beautifully maintained living space. Original details like refinished hardwood floors, beautiful woodwork and moldings, and copper gutters blend seamlessly with modern upgrades, including a brand-new kitchen, renovated baths, and two-zone central air. Owners spent over $300k on renovations and upgrades including: insulating entire house with new stucco, installing gardens and improving landscaping, finishing the lower level, and in 2024, completely renovating the kitchen and primary bathroom. The main level offers great flow: a welcoming sunroom/mudroom, a large living room with fireplace, and a spacious renovated kitchen with dining area that opens to a private patio and lush yard, ideal for entertaining. Upstairs, the second floor boasts a primary suite with new ensuite bath, two additional bedrooms, an updated hall bath, and access to a large terrace. The third floor, not included in the square footage total, provides flexible bonus space for a bedroom, office, or playroom, plus abundant storage. The current owners successfully obtained a variance to build out a new primary suite on the third floor. Architectural drawings are available, and the variance is transferable to a new owner. A walkout full lower level with entertainment space and laundry adds even more versatility. This space is also not included in the square footage total. Outside, the detached garage, mature landscaping, and updated stucco exterior round out this picture-perfect home. This is in-town living at its best: historic charm, modern updates, and unbeatable walkability. A true unicorn in today’s market. Don’t miss the chance to make it yours.

    Zillow last checked:

    Listing updated:

    Listed by:

    Amie A. Pisano 914-715-2632,

    Compass Greater NY, LLC 914-353-5570

    Bought with:

    Lauren Hurwitz, 10401342699

    Compass Greater NY, LLC

    Seth L. Keslow, 10301211427

    Compass Greater NY, LLC

    Source: OneKey® MLS as distributed by MLS GRID,MLS#: 909063MLS Logo

    Facts & features

    Interior

    Bedrooms & bathrooms
    • Bedrooms: 3
    • Bathrooms: 3
    • Full bathrooms: 2
    • 1/2 bathrooms: 1
    Heating
    • Ducts, Forced Air
    Cooling
    • Central Air
    Appliances
    • Included: Convection Oven, Dishwasher, Disposal, Dryer, ENERGY STAR Qualified Appliances, Exhaust Fan, Freezer, Gas Cooktop, Gas Oven, Gas Range, Microwave, Refrigerator, Stainless Steel Appliance(s), Washer, Water Purifier Owned
    • Laundry: In Basement
    Features
    • Breakfast Bar, Double Vanity, Eat-in Kitchen, Entrance Foyer, Natural Woodwork, Open Floorplan, Open Kitchen, Original Details, Primary Bathroom, Quartz/Quartzite Counters, Walk Through Kitchen
    • Flooring: Hardwood
    • Windows: Blinds, Double Pane Windows, Insulated Windows, Screens, Wood Frames
    • Basement: Full,Walk-Out Access
    • Attic: Storage
    • Number of fireplaces: 1
    • Fireplace features: Living Room
    Interior area
    • Total structure area: 2,035
    • Total interior livable area: 2,035 sqft

    Property

    Parking
    • Total spaces: 1
    • Parking features: Driveway, Garage, Garage Door Opener
    • Garage spaces: 1
    • Has uncovered spaces: Yes
    Features
    • Patio & porch: Patio
    • Fencing: Back Yard
    Lot
    • Size: 4,792 sqft
    • Features: Back Yard, Corner Lot, Front Yard, Landscaped, Near Public Transit, Near Shops
    Details
    • Parcel number: 2403028000000080000013
    • Special conditions: None

    Construction

    Type & style
    • Home type: SingleFamily
    • Architectural style: Colonial
    • Property subtype: Single Family Residence, Residential
    Materials
    • Stucco
    Condition
    • Year built: 1914

    Utilities & green energy

    • Sewer: Public Sewer
    • Water: Public
    • Utilities for property: Electricity Connected, Sewer Connected, Trash Collection Public

    Community & neighborhood

    Location
    • Region: Tuckahoe

    Other

    Other facts
    • Listing agreement: Exclusive Right To Sell

    Price history

    DateEventPrice
    1/22/2026Sold$1,122,500-2.3%$552/sqft
    Source: OneKey® MLS as distributed by MLS GRID #909063 Report a problem
    12/4/2025Pending sale$1,149,000$565/sqft
    Source: OneKey® MLS as distributed by MLS GRID #909063 Report a problem
    11/24/2025Price change$1,149,000-3.8%$565/sqft
    Source: OneKey® MLS as distributed by MLS GRID #909063 Report a problem
    11/6/2025Listed for sale$1,195,000$587/sqft
    Source: OneKey® MLS as distributed by MLS GRID #909063 Report a problem
    10/14/2025Listing removed$1,195,000$587/sqft
    Source: OneKey® MLS as distributed by MLS GRID #909063 Report a problem
    9/25/2025Price change$1,195,000-4.3%$587/sqft
    Source: OneKey® MLS as distributed by MLS GRID #909063 Report a problem
    9/11/2025Listed for sale$1,249,000+108.9%$614/sqft
    Source: OneKey® MLS as distributed by MLS GRID #909063 Report a problem
    12/16/2011Sold$598,000-4.3%$294/sqft
    Source: Public Record Report a problem
    8/31/2011Price change$625,000-3.7%$307/sqft
    Source: TRICREST REALTY INC #3122092 Report a problem
    7/16/2011Listed for sale$649,000+3.8%$319/sqft
    Source: TRICREST REALTY INC #3122092 Report a problem
    2/23/2011Listing removed$625,000$307/sqft
    Source: TRICREST REALTY INC #3029288 Report a problem
    12/5/2010Price change$625,000+56.6%$307/sqft
    Source: TRICREST REALTY INC #3029288 Report a problem
    9/16/2010Listed for sale$399,000+79.3%$196/sqft
    Source: TRICREST REALTY INC #3029288 Report a problem
    9/15/2010Sold$222,496-47.6%$109/sqft
    Source: Public Record Report a problem
    9/9/2010Listed for sale$425,000$209/sqft
    Source: TRICREST REALTY INC #3029288 Report a problem

    Public tax history

    YearProperty taxesTax assessment
    2025-- $7,200 +4.3%
    2024-- $6,900
    2023-- $6,900
    2022-- $6,900
    2021-- $6,900
    2020-- $6,900
    2019-- $6,900
    2018-- $6,900
    2017-- $6,900
    2016-- $6,900
    2015-- $6,900
    2014-- $6,900
    2013-- $6,900
    2012-- $6,900
    2011-- $6,900 +21.1%
    2010-- $5,700
    2009-- $5,700
    2008-- $5,700
    2007-- $5,700
    2006-- $5,700
    2005-- $5,700
    2004-- $5,700
    2003-- $5,700
    2002-- $5,700
    2001-- $5,700
    2000-- $5,700
    1999-- $5,700

    Find assessor info on the county website

    Neighborhood: 10707

    Nearby schools

    GreatSchools rating
    Schools provided by the listing agent
    • Elementary: William E Cottle School
    • Middle: Tuckahoe Middle School
    • High: Tuckahoe High School

    Source: OneKey® MLS as distributed by MLS GRID. This data may not be complete. We recommend contacting the local school district to confirm school assignments for this home.

    Get a cash offer in 3 minutes
    Find out how much your home could sell for in as little as 3 minutes with a no-obligation cash offer.
    Estimated market value
    $1,161,900
    Get a cash offer in 3 minutes
    Find out how much your home could sell for in as little as 3 minutes with a no-obligation cash offer.
    Estimated market value
    $1,161,900