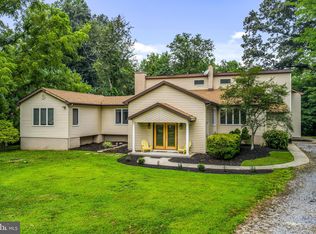
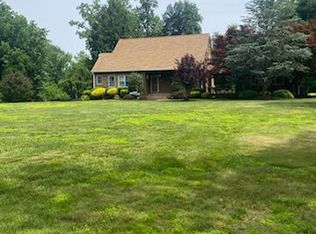
Welcome to 13 Hart Lane. Located in the highly sought-after neighborhood of Deer Run, this 4-bedroom, 2.5-bath home offers spacious living and modern comfort. The bright, open floor plan features a large kitchen with soapstone countertops, stainless steel appliances, and white shaker cabinets. The tile backsplash perfectly complements the beautiful counters. There is a very large walk-in pantry, and the laundry room is conveniently located just off the kitchen. The kitchen flows into a cozy breakfast area, which features hardwood floors and leads into the large family room with a beautiful gas fireplace. The formal dining and living rooms are perfect for entertaining and feature large windows that allow plenty of natural light. Shadow box wainscoting in the dining room creates a very elegant feel. The main level also boasts a study/office with built-in bookcases and cabinets, providing a perfect space for work or study. Upstairs, the primary suite boasts two walk-in closets, and the en-suite bath was recently redone with beautiful natural finishes. The walk-in shower with glass enclosures is a dream, and there is even a built-in bench for your convenience off to the side of the shower. Very spa-like. Three additional bedrooms are located on this floor and share the hallway full bath. The partially finished basement adds extra space for a game room or entertainment room. There is plenty of recessed lighting and large sliding patio doors that lead to the outside patio. The lower level also has two very large unfinished areas for added storage or a workshop. Outside, you will enjoy a spacious backyard complete with a gorgeous inground heated saltwater pool, extensive hardscaping, and a black aluminum fence enclosure. The stairs leading up to the 19x13 screened deck have recently been redone with new railings, decking, risers and treads. The oversized 2-car garage completes this wonderful home. This home is ideal for both comfort and convenience and is close to schools, parks, shopping, and major highways, including Route 295. It is located just 15 minutes from Center City Philadelphia. Don't miss this one. Schedule your tour today!
Sold for $760,000
Zillow last checked:
Listing updated:
Bought with:
Carlos Masip, AB068852
KW Empower
Source: Bright MLS,MLS#: NJGL2052282
Price history
| Date | Event | Price |
|---|---|---|
| 3/21/2025 | Sold | $760,000$201/sqft |
Source:  Bright MLS #NJGL2052282 Report a problem Bright MLS #NJGL2052282 Report a problem | ||
| 2/27/2025 | Pending sale | $760,000$201/sqft |
Source: Bright MLS #NJGL2052282 Report a problem | ||
| 2/5/2025 | Listed for sale | $760,000+176.4%$201/sqft |
Source: Bright MLS #NJGL2052282 Report a problem | ||
| 6/4/2010 | Sold | $275,000+83.3%$73/sqft |
Source: Public Record Report a problem | ||
| 1/13/2006 | Sold | $150,000+50%$40/sqft |
Source: Public Record Report a problem | ||
| 9/2/2004 | Sold | $100,000+75.4%$26/sqft |
Source: Public Record Report a problem | ||
| 7/2/2002 | Sold | $57,000-12.3%$15/sqft |
Source: Public Record Report a problem | ||
| 10/1/1998 | Sold | $65,000$17/sqft |
Source: Public Record Report a problem | ||

Get a cash offer in 3 minutes
Find out how much your home could sell for in as little as 3 minutes with a no-obligation cash offer.
Estimated market value
$821,300
